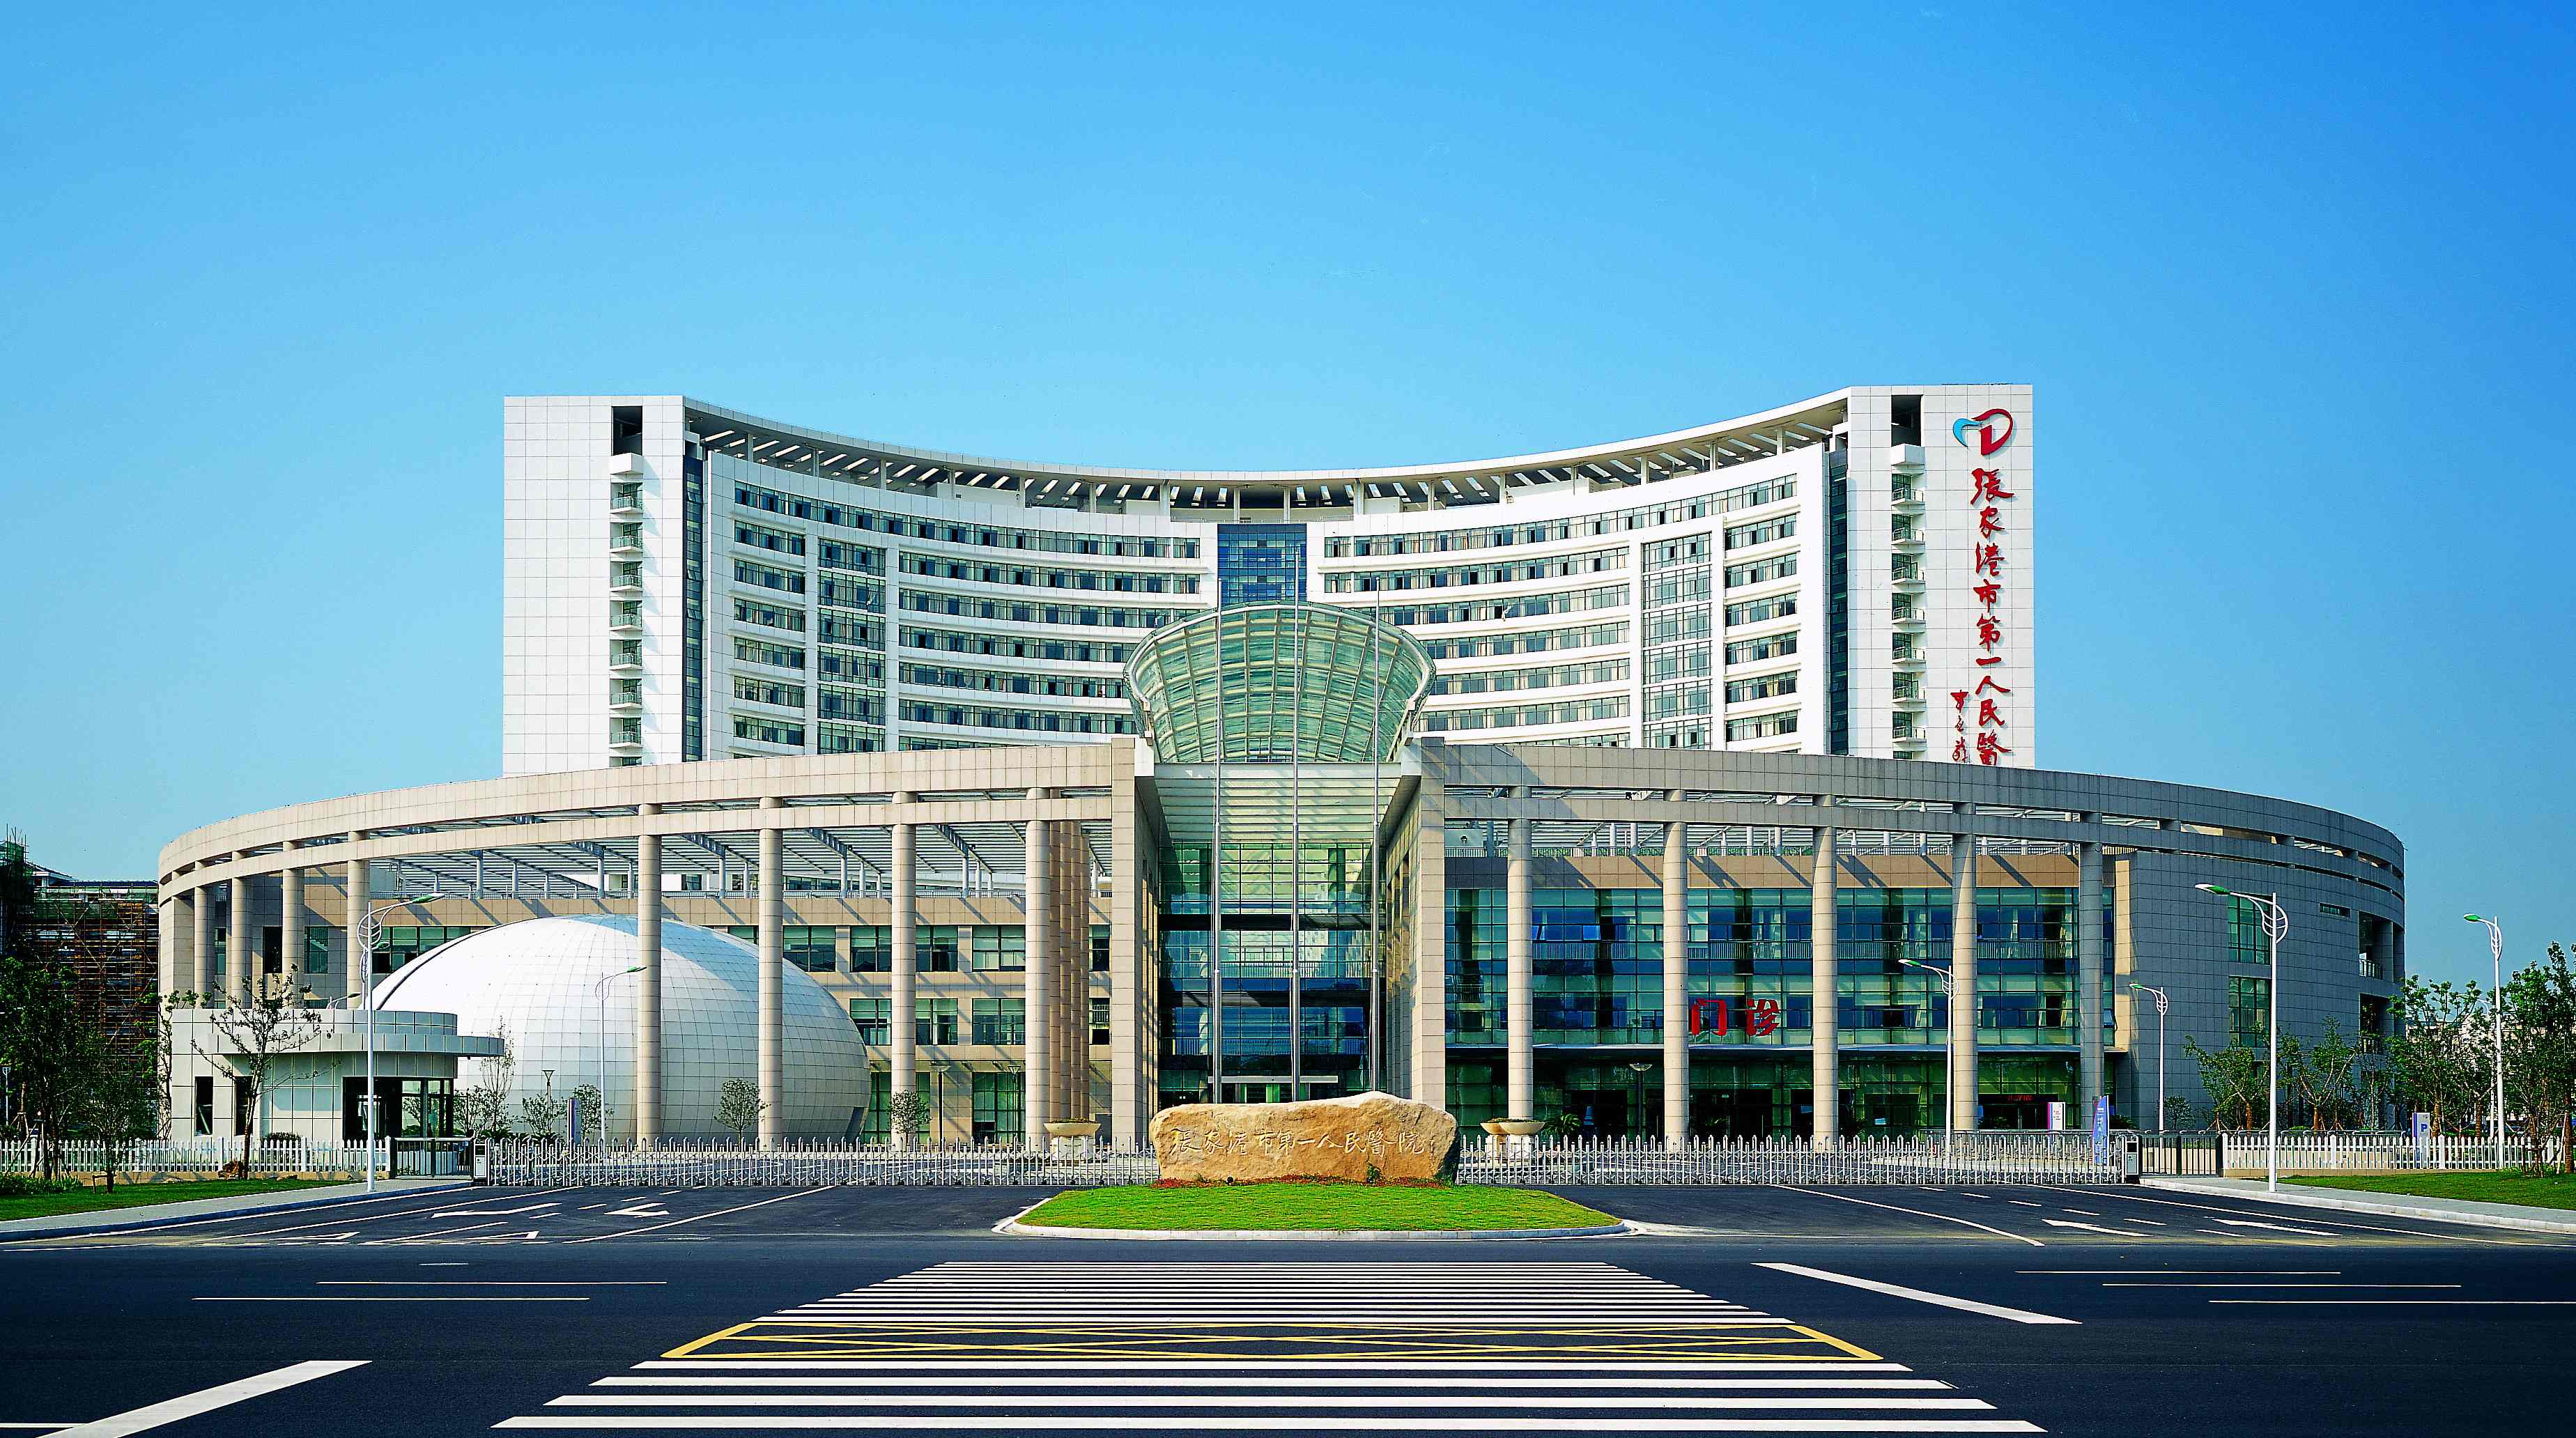
Zhangjiagang First People’s Hospital
Project Type
Hospital Building
Location
Zhangjiagang, Jiangsu
Site Area
112,000 m²
Floor Area
126,000 m²
Design Time
2003
Completion
2007
The design of Zhangjiagang First People’s Hospital is the winning entry of a design competition held in 2003. The hospital is located at the development zone in the north-west part of the city, and is one of the key architecture projects by the municipal government of ZhangJiagang. The site area is barely developed except for a few scattered living quarters. Therefore, hardly any urban factors pose hindrances to the planning and design of the project. The design distinguishes itself from other healthcare facilities for its unique wholeness and its introduction of the modern concept of “Healthcare Promenade”: a public system which integrates the clinics, emergency rooms, technical department, inpatient department, conference rooms, administrative offices, scientific research labs, training center, facility management and maintenance in a compact, circular structure, and creates a interactive and harmonious space for all visitors.
The inpatient building is situated at the north of the Promenade. It is an arc-shaped seventeen-story building with two nursing units on each floor and has a capacity of 1,000 beds. The clinics, emergency rooms, technical department, administrative office, the scientific research laboratory and training center together make up the podium. The Promenade acts as a datum, organizing all programs spatially around it to indicate the internal organizational logic the hospital. A wide variety of courtyards are introduced between medical units for ventilation and natural daylighting while the greenery creates a comfortable environment for patients, visitors and stall alike
The outpatient clinic, emergency rooms, admission offices, conference rooms and visitors lobby have independent entrances and exits. The pediatrics, Medical Emergency Center, infusion area, and media center are on the first floor. The egg-shaped lecture hall, seemingly floating on a basin, is designed and placed on the axis of the Promenade. It connects the main entrance with the outpatient department visually and creates a unique image for the Promenade entrance. The function test unit, central laboratory units the outpatient pharmacy and endoscopic center are placed and arranged around a public space on the second floor. The outpatient hall, a four-story building which is relatively independent yet closely connected with the entrance of the Healthcare Promenade, is an important space for assigning patients to different medical branches. The waiting area faces a courtyard. The design creates independent hallways for patients’ circulation to each medical unit, while dedicated corridors and separated preparation cells for medical staffs are located on the other side of each unit away from the main Promenade The Surgery Department on the third floor has 16 operation rooms and is conveniently connected with the intensive care unit by an aseptic corridor. The two departments are arranged in a circular manner forming a courtyard on the third floor. With the wire framing system, the fourth floor is designed as an ecological roof garden to effectively mitigate the heat island effect while providing a quiet venue for inpatients. Finally, the basement is designed and equipped with a mechanic room, a nutrition kitchen, a sterilization center, medical waste transit and a large underground parking lot.
.jpg)
.jpg)
.jpg)
.jpg)
.jpg)


