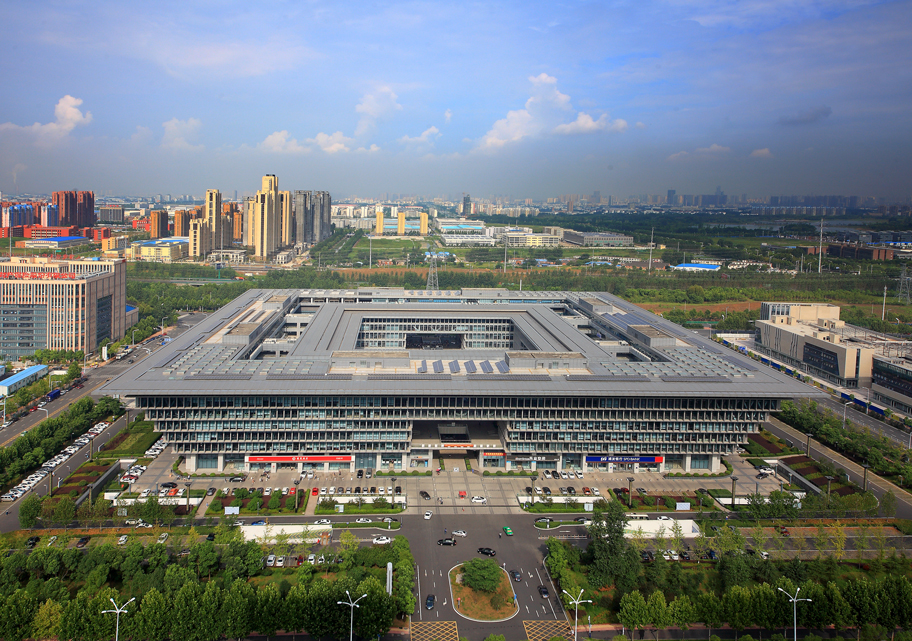
The Hefei Mega Factor Market
Project Type
Office And Industrial Park
Location
Hefei, Anhui
Site Area
81,368.85 m²
Floor Area
215,009.03 m²
Design Time
2009
Completion
2014
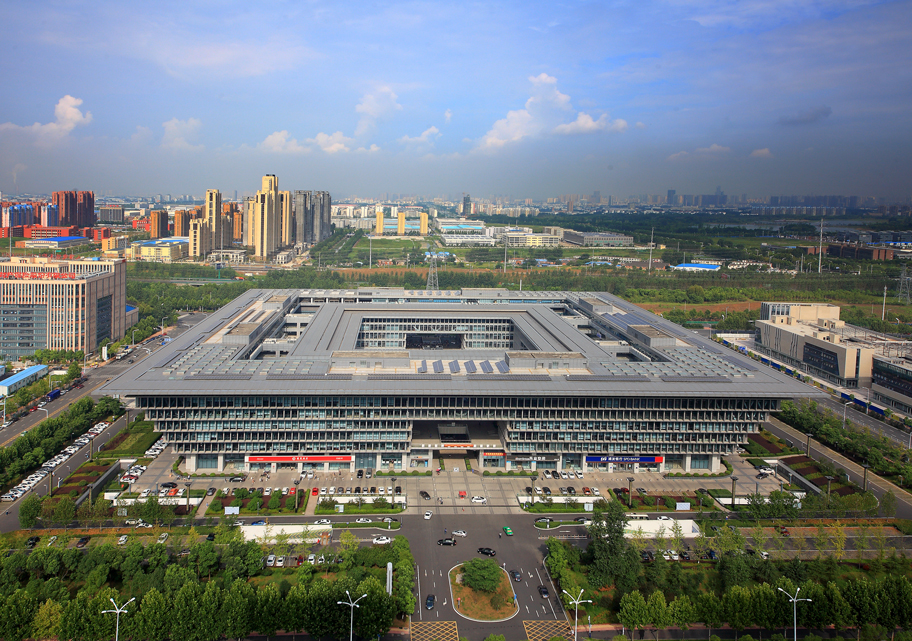
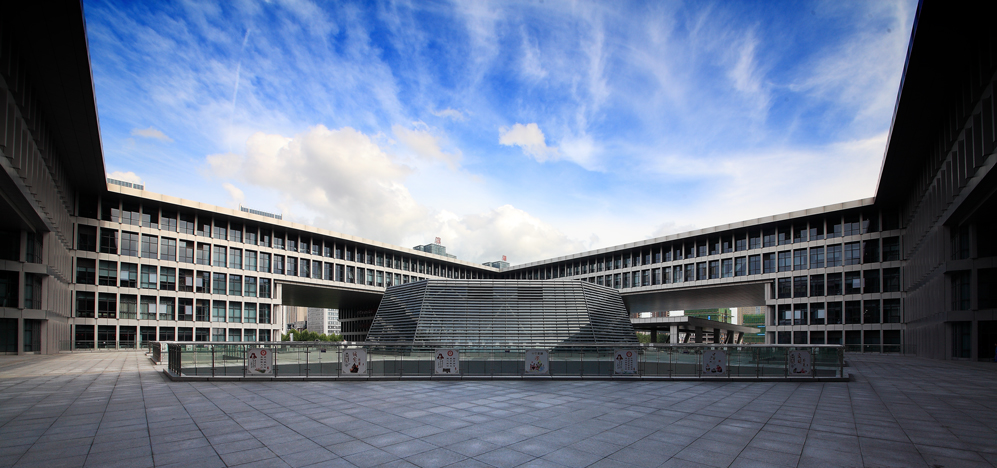
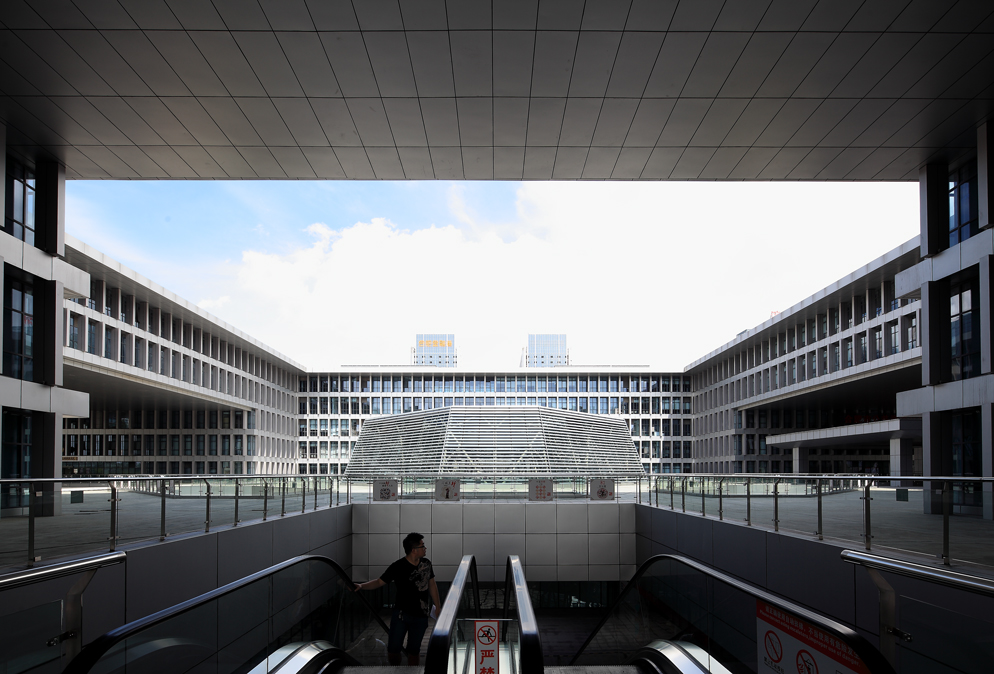
By acting as a container for the transactions of productions factors, the four key function zones, that is, human resources, real estate and public funds, finance and securities, and project tendering and bidding are arranged around the perimeter of the architectural plan to create a central plaza. Apart from accommodating large pedestrian flow and information dissemination, the central plaza also functions as a hub to link four key functional zones that connect from end to end and form a circulation ring, thereby facilitating their interconnection. Moreover, primary and secondary entrances and exits are configured at junction points with direct access to the central plaza; this is conducive to crowd dispersion. Additionally, the vertical traffic in each functional zone is grouped externally and internally according to its use by different people, thus improving the vertical connection efficiency of the building space.
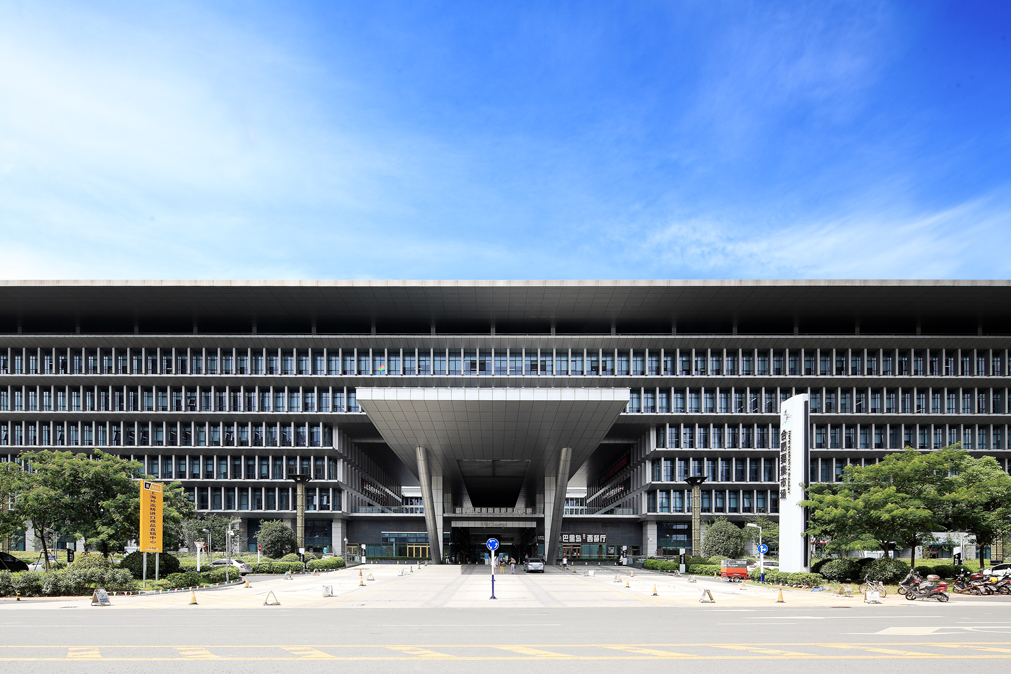
A “multi-first-layer” concept is introduced into the building. Entrances and exits are arranged in Floor B1, Ground Floor, and Second Floor, thereby enabling people to rapidly access different function zones.
The space of Floor B1 is divided radially from the interior to exterior into three circular function belts. A public service canteen is arranged in the central area, which serves the entire mega factor market and satisfies the dining requirements of people within the market. The kitchens and rooms for auxiliary equipment are configured surrounding the central area. Moreover, a large-scale underground car park is arranged in the outermost function zone, which would function as the civil air defense basement during wartime. The space is utilized in a compact and efficient manner, acting as a shared service platform for the entire building.
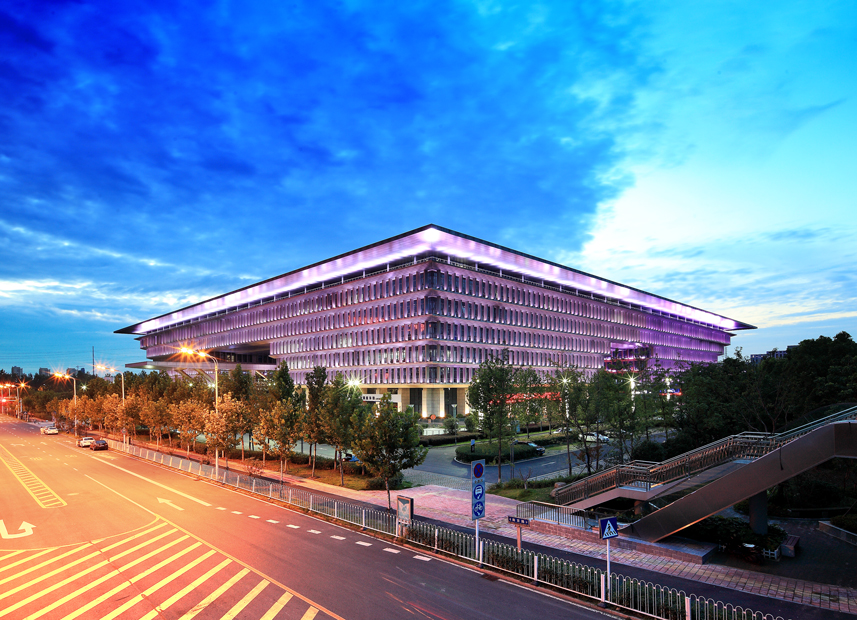
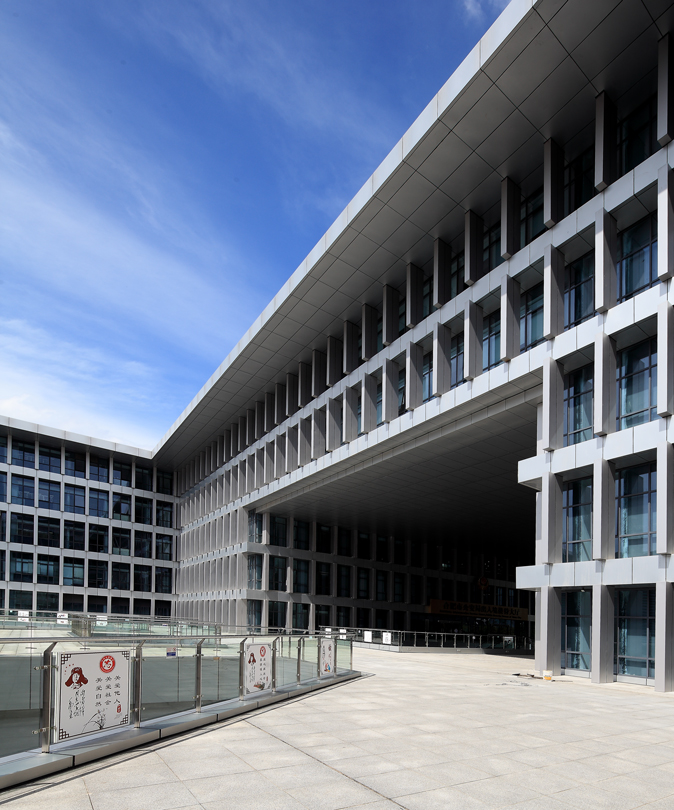
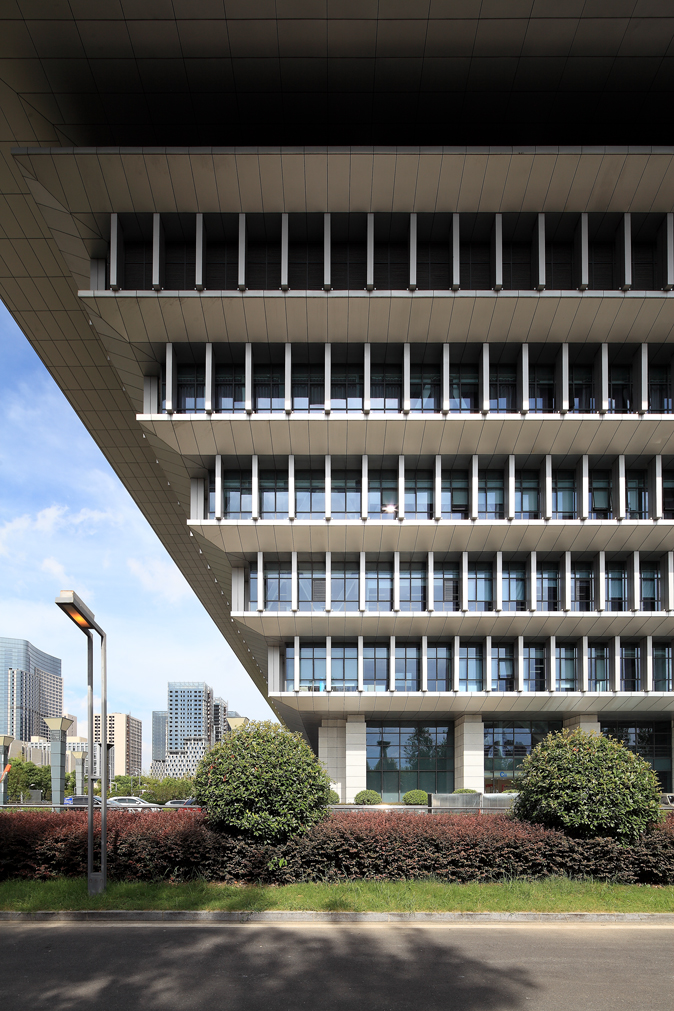
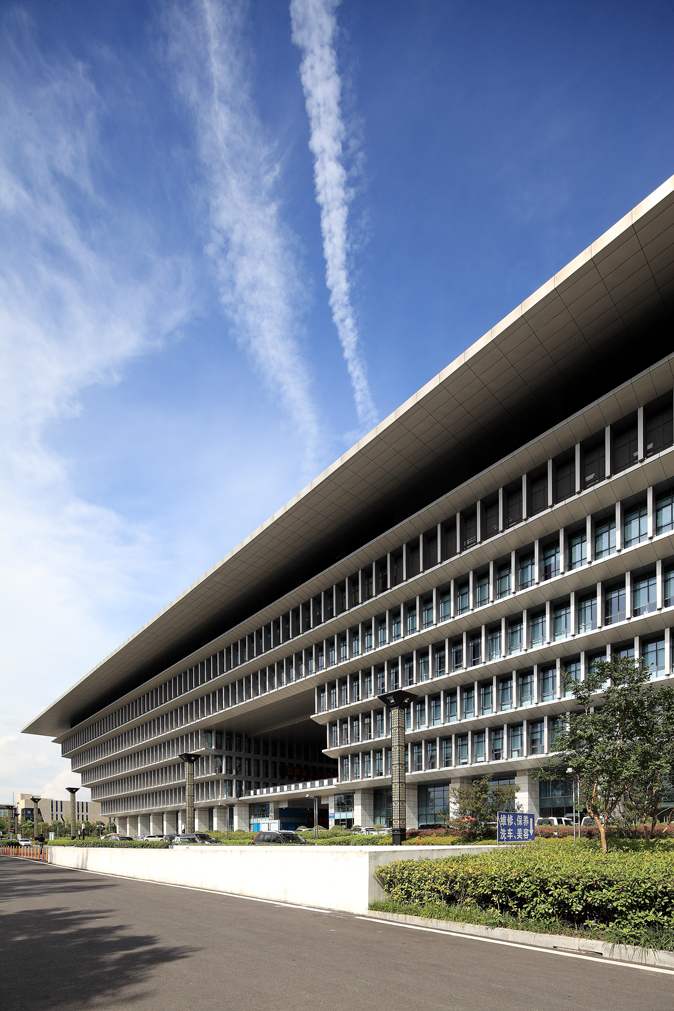
Health remains the eternal theme pursued by people. A public building is required not only to provide people with a healthy working and living environment, but also to operate in a healthy and effective manner. The Hefei Mega Factor Market is the first 2-star Green Building in Anhui Province. It utilizes its built form comprising overhanging at each level to render a shading effect. Its roof is especially designed with a rainwater collection system to recover rainwater for landscape irrigation and site cleaning. Solar photovoltaic panels are installed on the roof with an annual power generation capacity up to approximately 504,600 kWh, accounting for 2.68% of the total power consumption of the building, thereby yielding substantial power savings. Moreover, multiple greening courtyards are configured in different locations of the building, enriching the indoor space while being able to utilize the natural lighting and ventilation in the space. In addition, some courtyards lead directly to the basement, providing natural lighting and fresh air for the underground space with the aid of light conduits. The application of these active or passive energy saving technologies provides a healthy and comfortable environment for working and living, and for people transacting in the market, which is exactly what we have pursued.