.jpg)
Headquarter of the Yuntianhua Group
Project Type
Office And Industrial Park
Location
Kunming, Yunnan
Site Area
125,998㎡
Floor Area
54,889㎡
Design Time
2001
Completion
2003
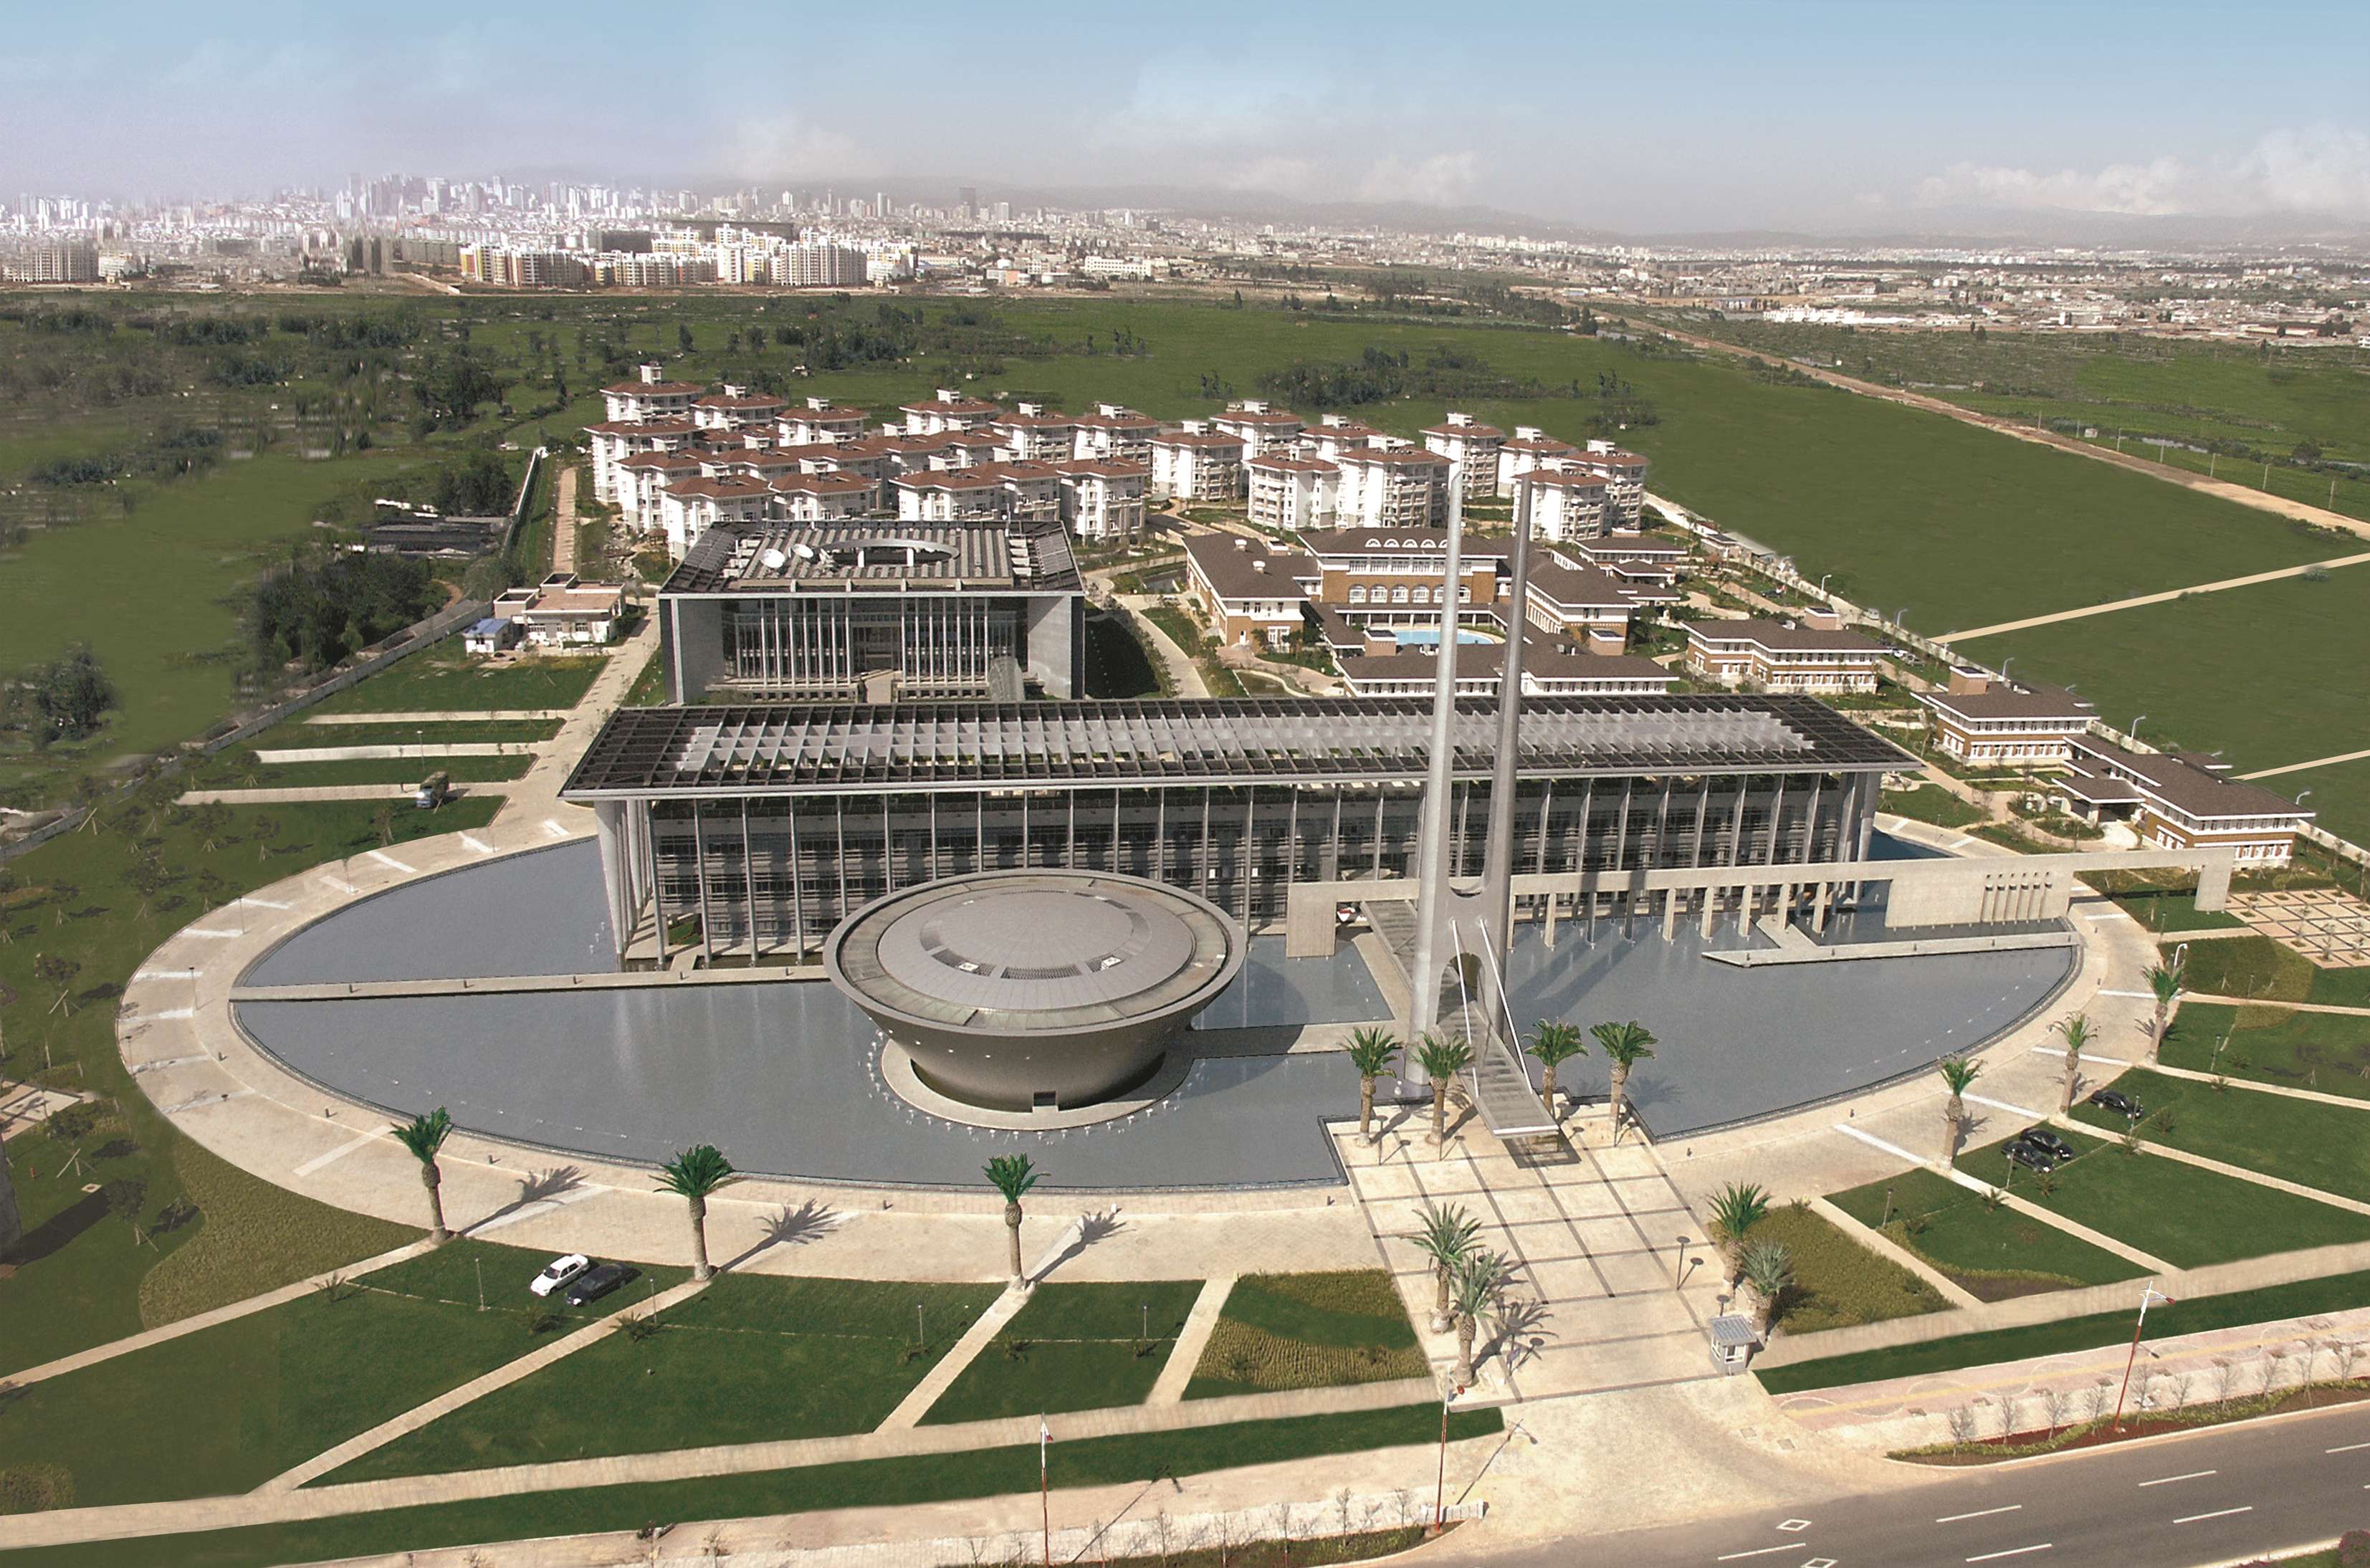
The Yuntianhua Group does not want their headquarter building to be merely a conventional office building. Instead, they want to show their enterprising spirit and establish their brand image through the construction of the new headquarters, making it the landmark of their marketization and globalization. Bruno Zevi described space in Architecture as Space as the “leading role” of architecture. In this design, the water, entrance, gray colonnade, hall and interior spaces of the building form a progressive spatial sequence after a few levels of transition and organization, creating a spatial effect of great cohesion.
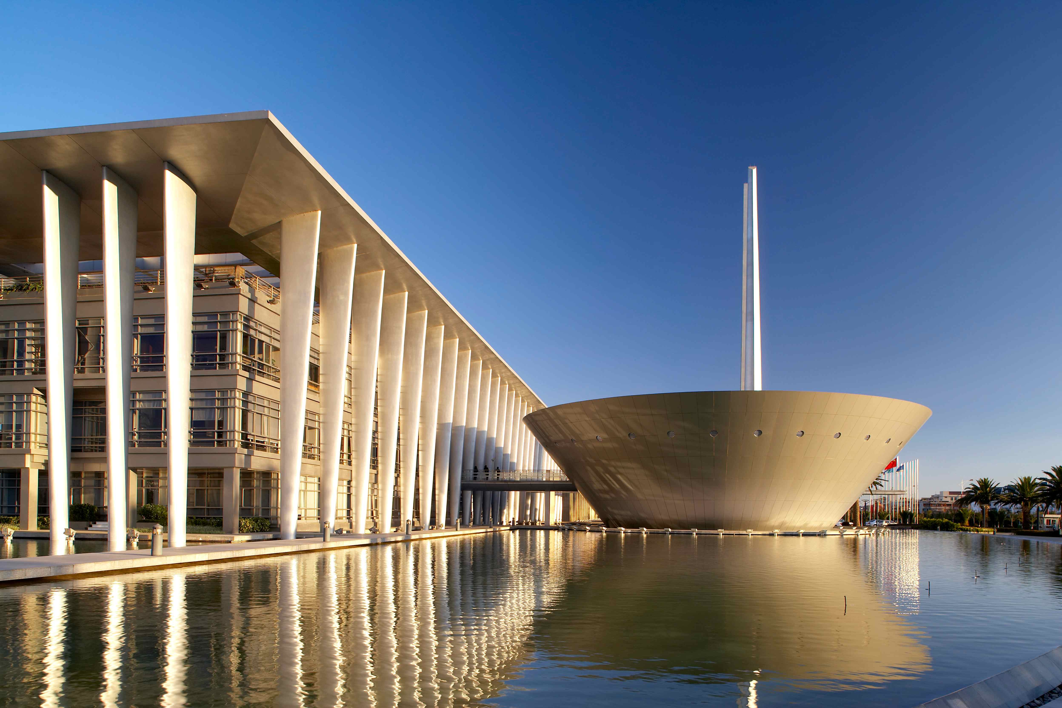
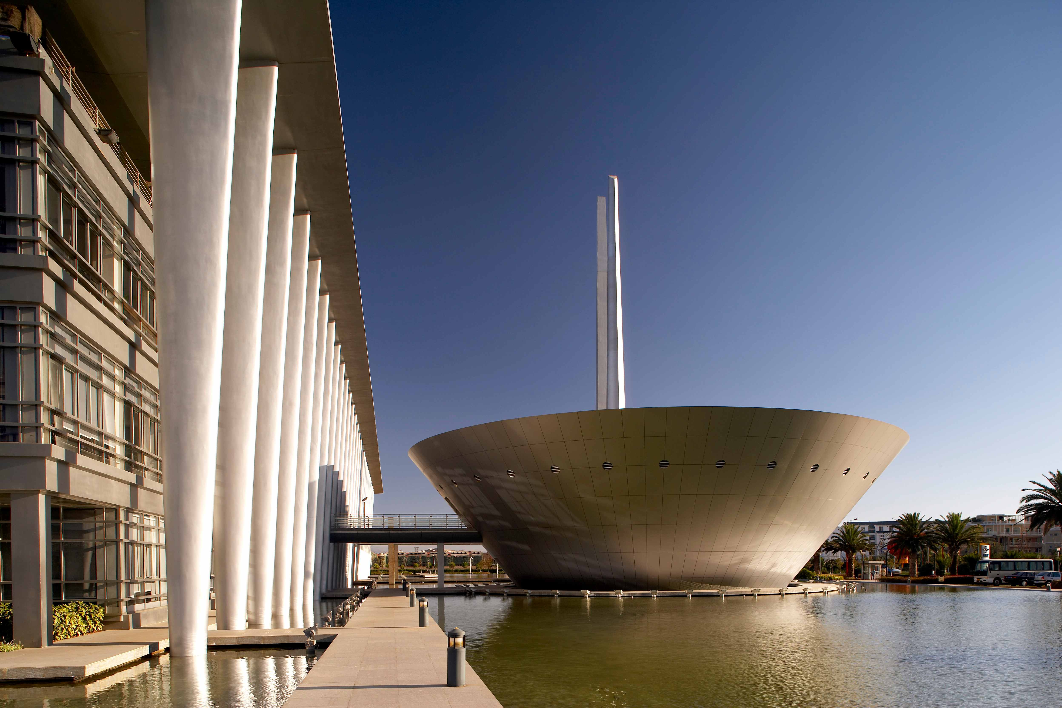
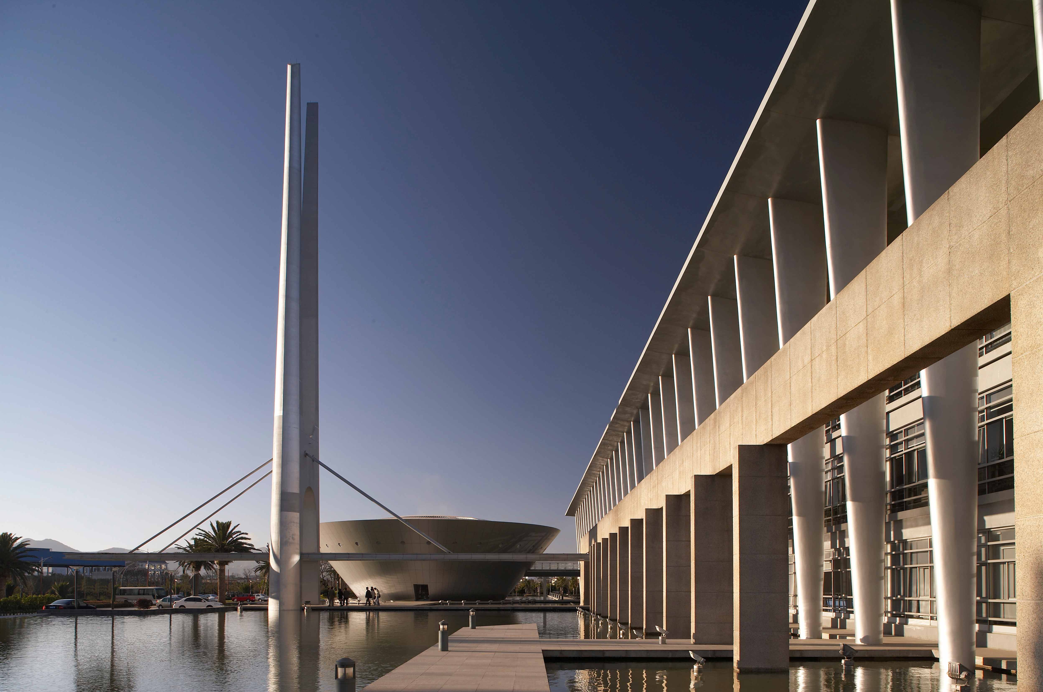
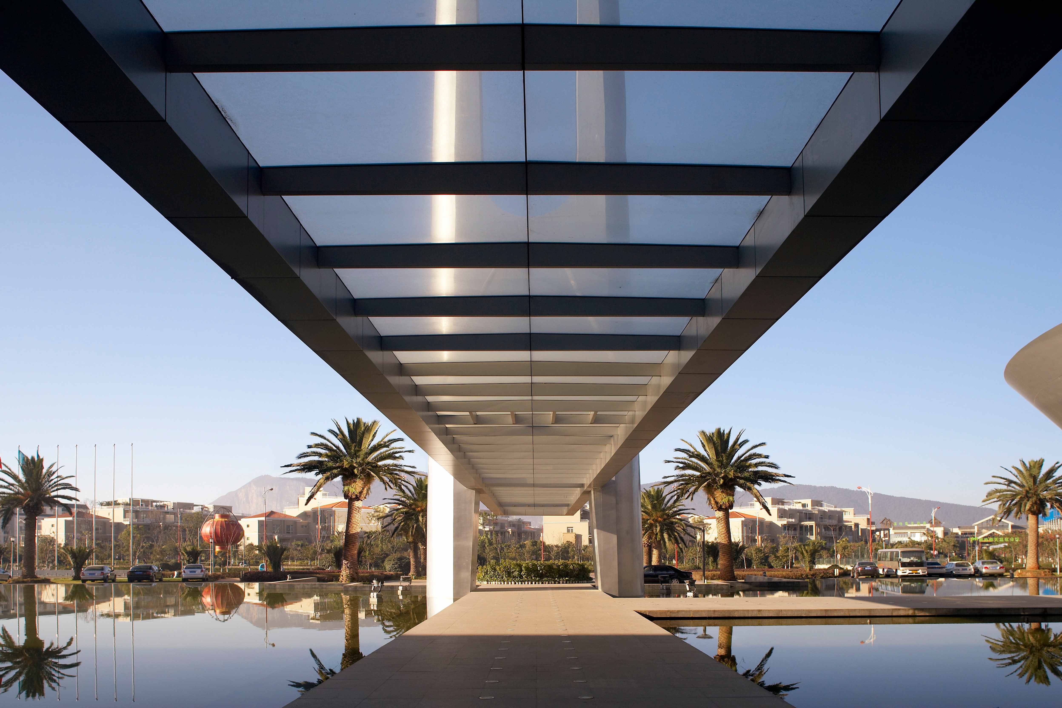
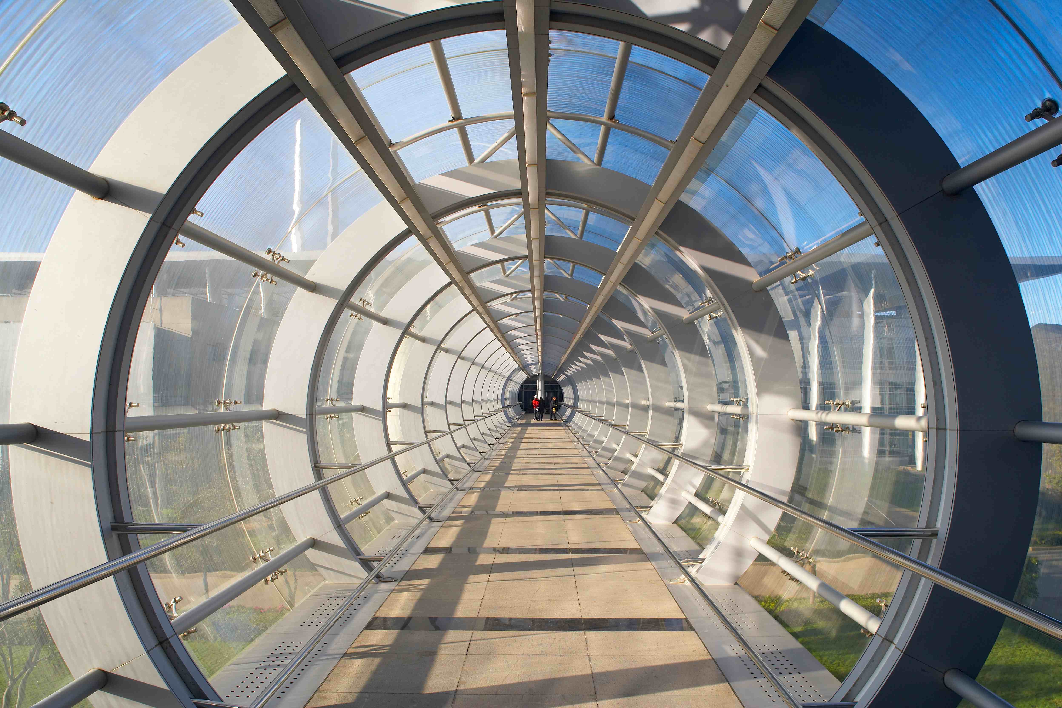
The Yuntianhua Group has an indissoluble bond with water. The owners expect an emphasis on the waterscape around the building, but they did not pose strict limits on the specific form of the waterscape. We used water as the main part of the environmental composition in the overall planning, and the scenery can vary with each step taken due to the spatial scalability. A water surface of over 8,000 m2 surrounding the building becomes an important element in the exterior spatial form of the building. As a spatial element, the body of water is used flexibly in forms of spatial division, transition, and integration. The vast water surface in front of the building defines a space with a unique personality, which, together with the gray space formed by the colonnades between the building and the water, creates perfectly organic spatial levels with consistent artistic conception. The entrance and water elements form a unique entrance space. When entering the building through the passages above the water, visitors will experience not only a spatial transition but also a mental transition, enabling people’s closeness to the water and blending with the atmosphere of the building; the change of space perception can also bring people closer to the building, enabling them to be close to the water and blend with the building’s atmosphere.
The design of the entire office and research area is focused on the geometric composition of points, lines and planes, and the comparison of quadrates and rectangles, squares and circles as well as straight lines and curves. The clean layout creates simple, magnificent and versatile spatial levels. Meeting the requirement of not exceeding 24m, the office building floating on water extends 135m horizontally in a magnificent style. With the combination of metal, glass, and stone as well as the rhythmic vertical sequence of deformable columns, the building stretches out above the water in an elegant, light, and transparent manner.
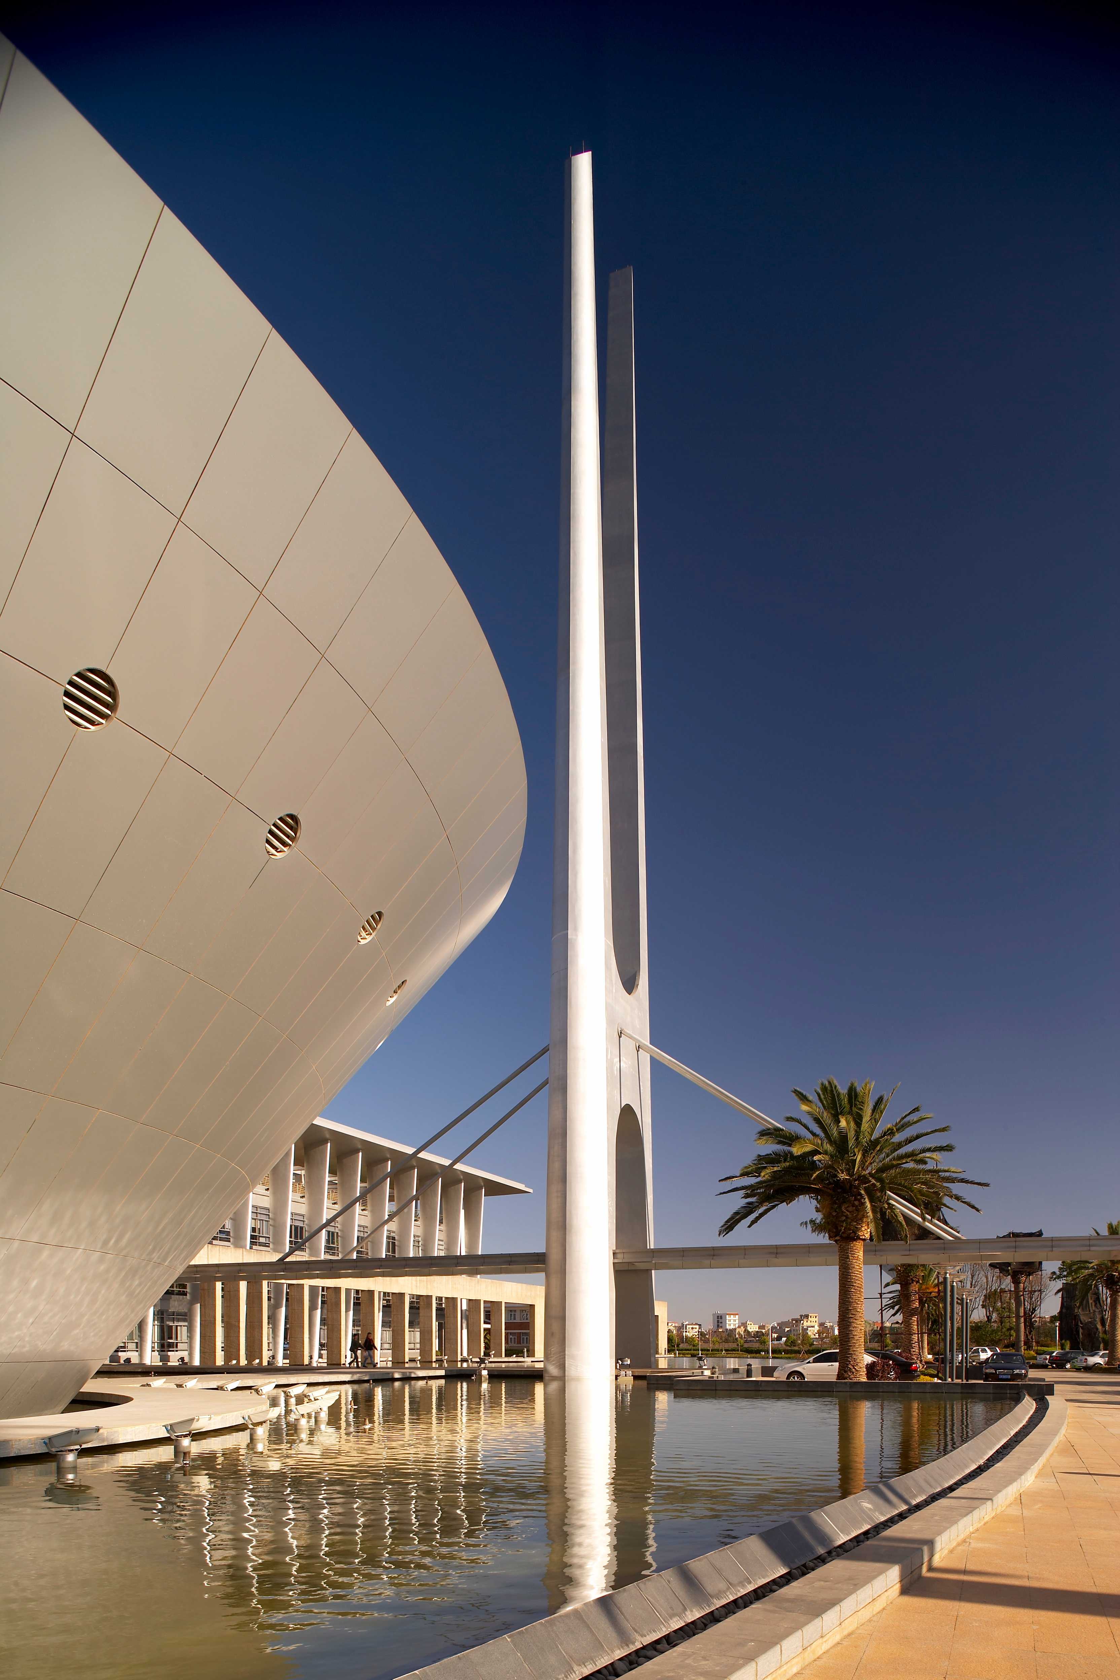
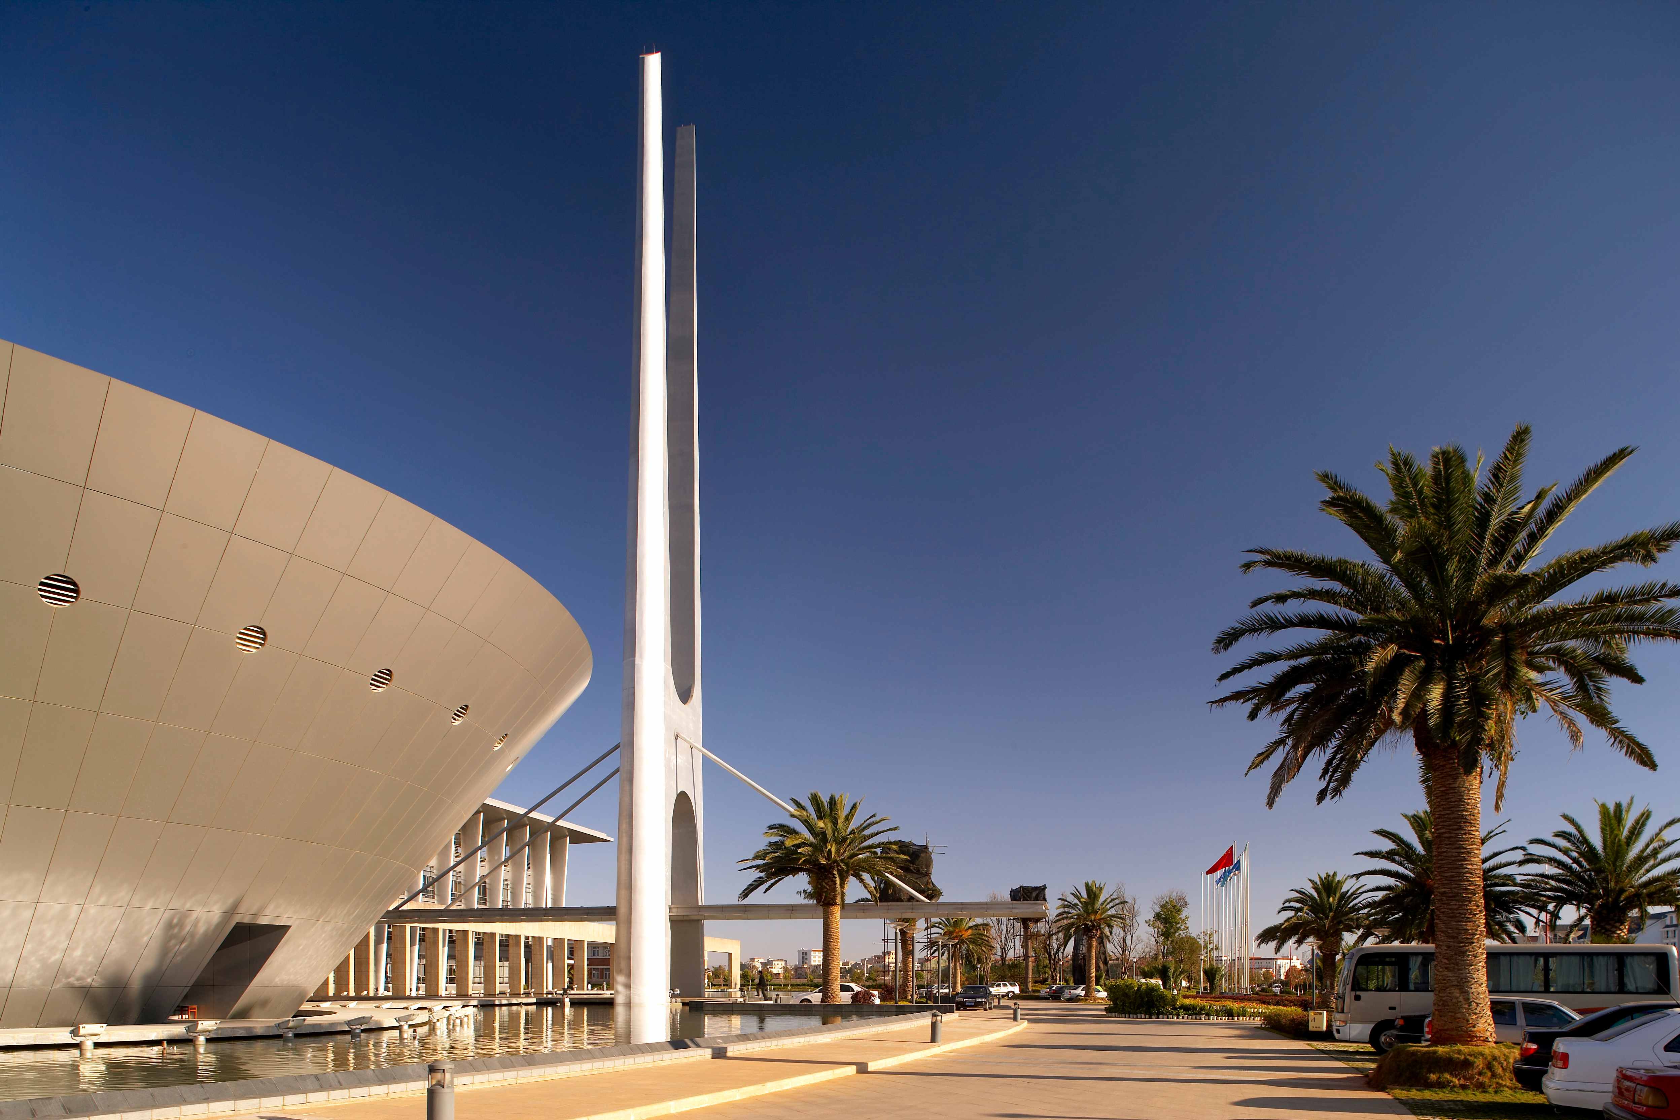
A 49-meter-high landmark structure stands at the entrance and elicits strong comparisons of the upright and flat, vertical and horizontal as well as the dynamic and static in the façade's composition. With its extraordinary height, the structure forms a rippling skyline, serving as a new landmark of the Kunming Dianchi National Tourist Resort.
The circular conference hall on the water serves as the supplement of the circular atrium space in the technology building on the plane composition. Its inverted circular truncated cone shape creates a sharp virtual-real comparison of the façade model, not only meeting the needs of the owners for round-table conferences but also creating a special internal spatial effect and distinctive external space perception with its unique shape.
The tranquil water, flexible lines, concise appearance, and mathematical beauty of space division supplement each other in the juxtaposition of light and shadow and bring out the best qualities of each in the comparison of the virtual and the real, manifesting the industrial characteristics of the Yuntianhua Group and the beauty of scientific rationality.