The University of HongKong-Shenzhen Hospital
Project Type
Hospital Building
Location
Shenzhen, Guangdong
Site Area
192001㎡
Floor Area
352478㎡
Design Time
2007
Completion
2012
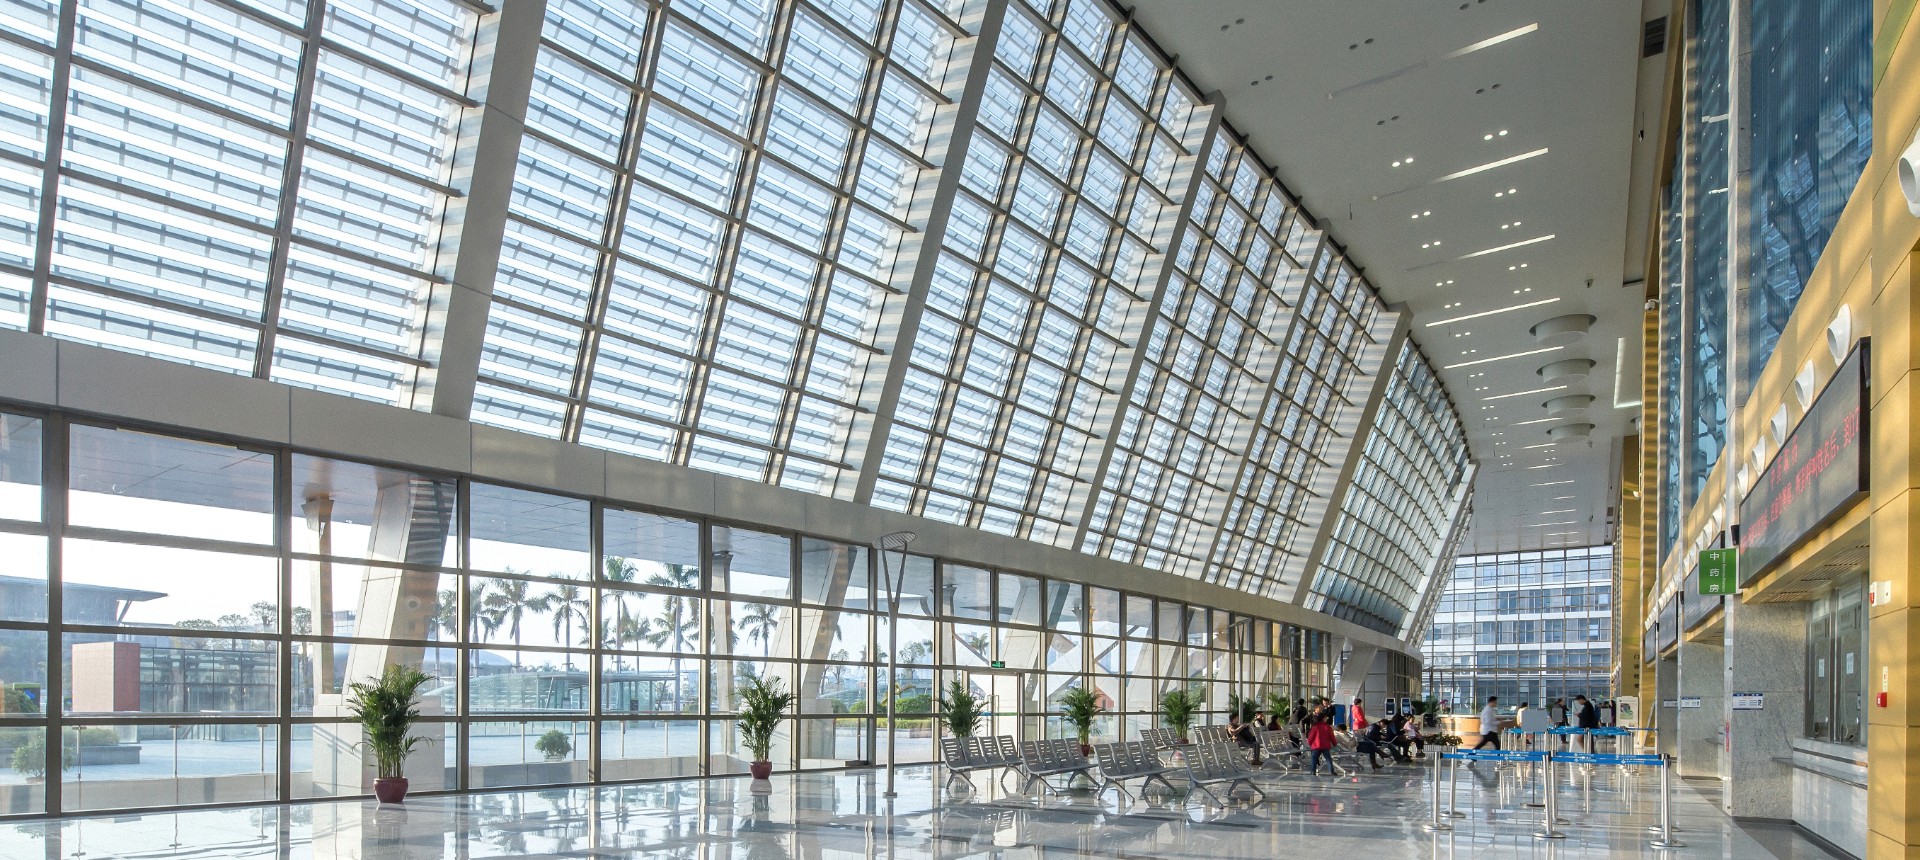
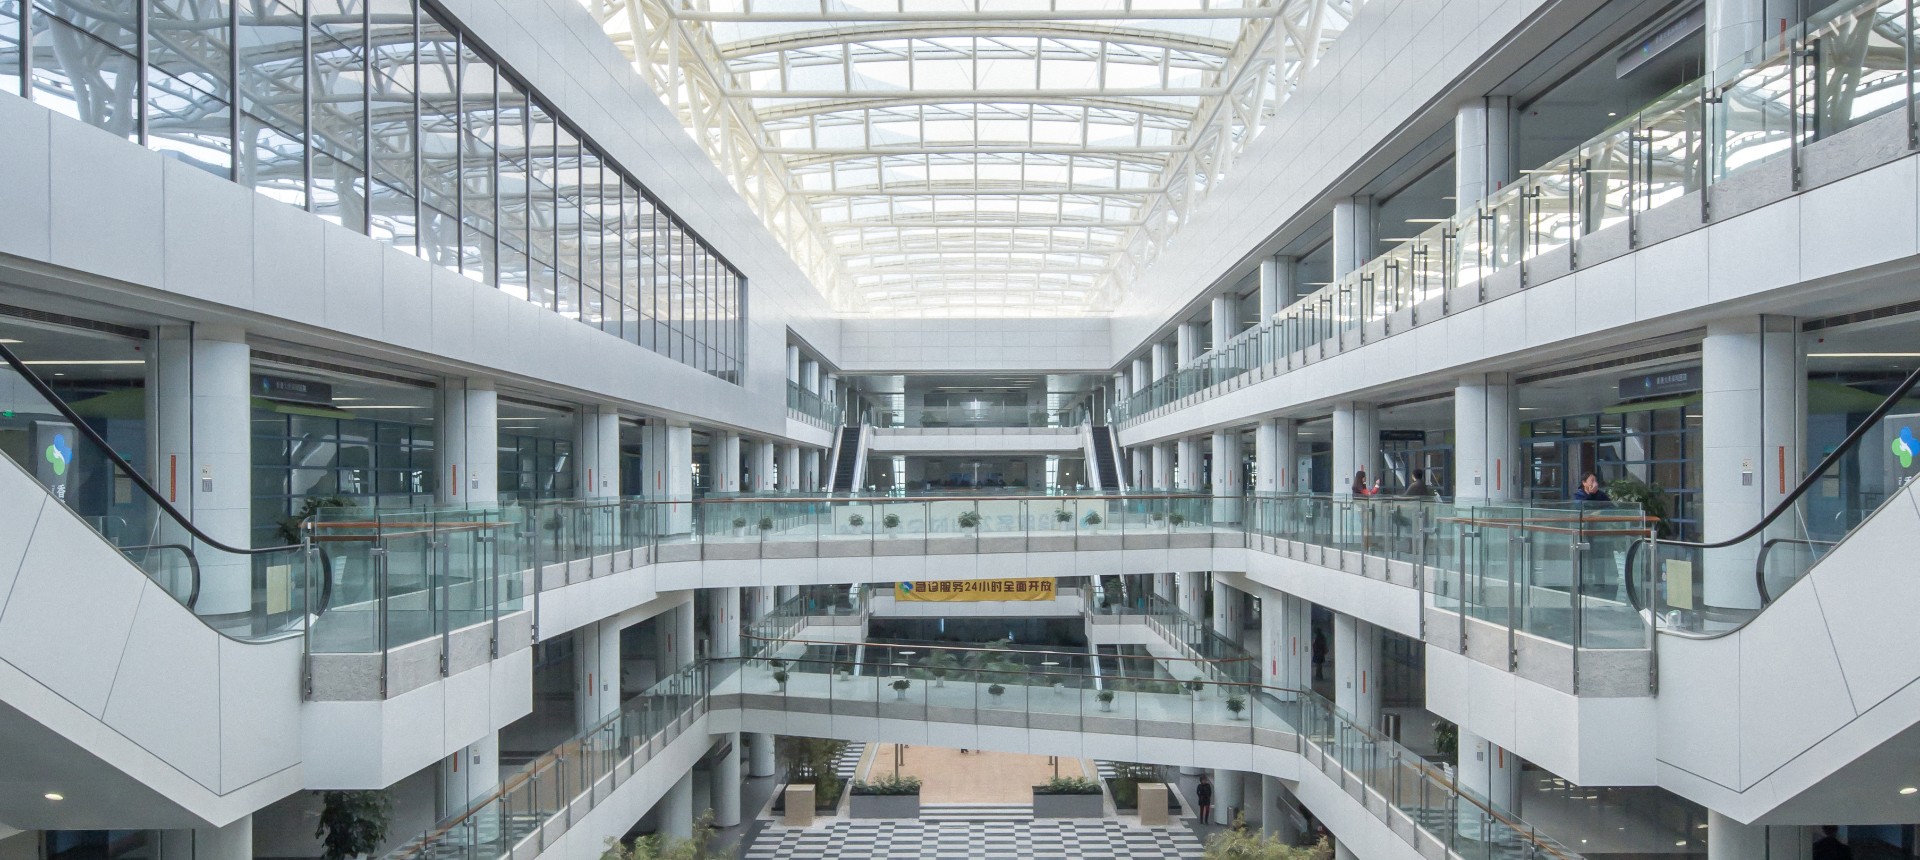
The University of HongKong-Shenzhen Hospital is a realization of this concept. In this program, a twenty-eight meters wide hospital street joins the different medical units and incorporates them all into an organic whole. The east edge of the hospital street is an open end which enables possible developments for future expansion. With the hospital street in a dominant position, the structures can remain an organic whole even after expansion. The hospital street is not only the controlling main axis of the whole medical program, but also serves as the main traffic line. It begins with an arching lobby, traverses the whole hospital and reaches the destination of each department. The green street is lined with banks, flower stores, shops, cafes, the tea houses, the bookstores, and environment friendly electro mobile stations. The whole street is a dynamic and lively life scene which breaks the impersonal and indifferent indoor scenes.
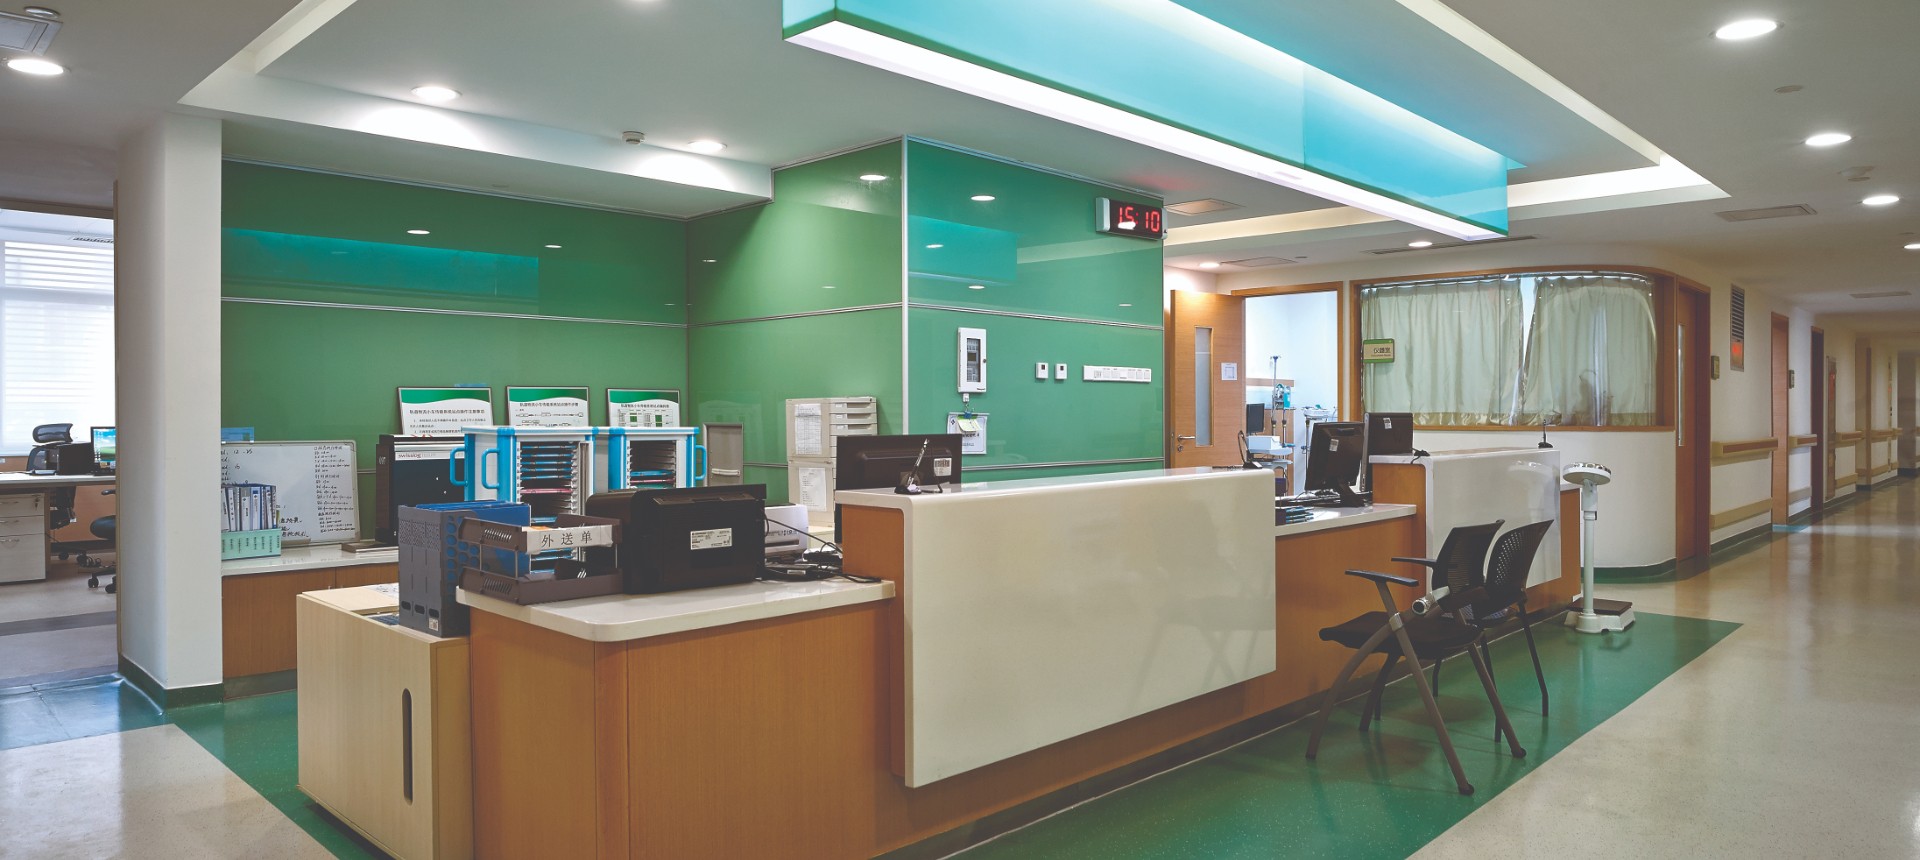
To help ease the inconveniencies brought about by too large a scale, each department in the clinic is organized independently. There is the diagnosis room, fundamental equipments, specialty pharmacy, and the cashier office within each department so as to simplify the medical process and improve efficiency.
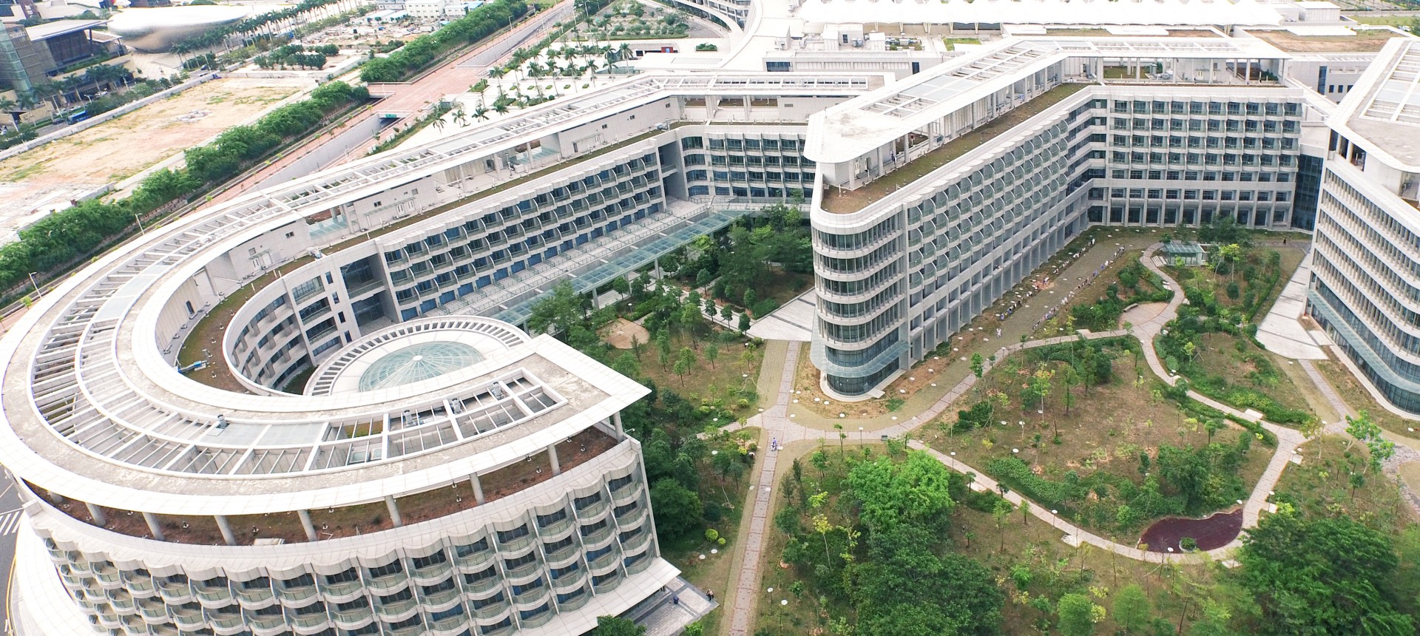
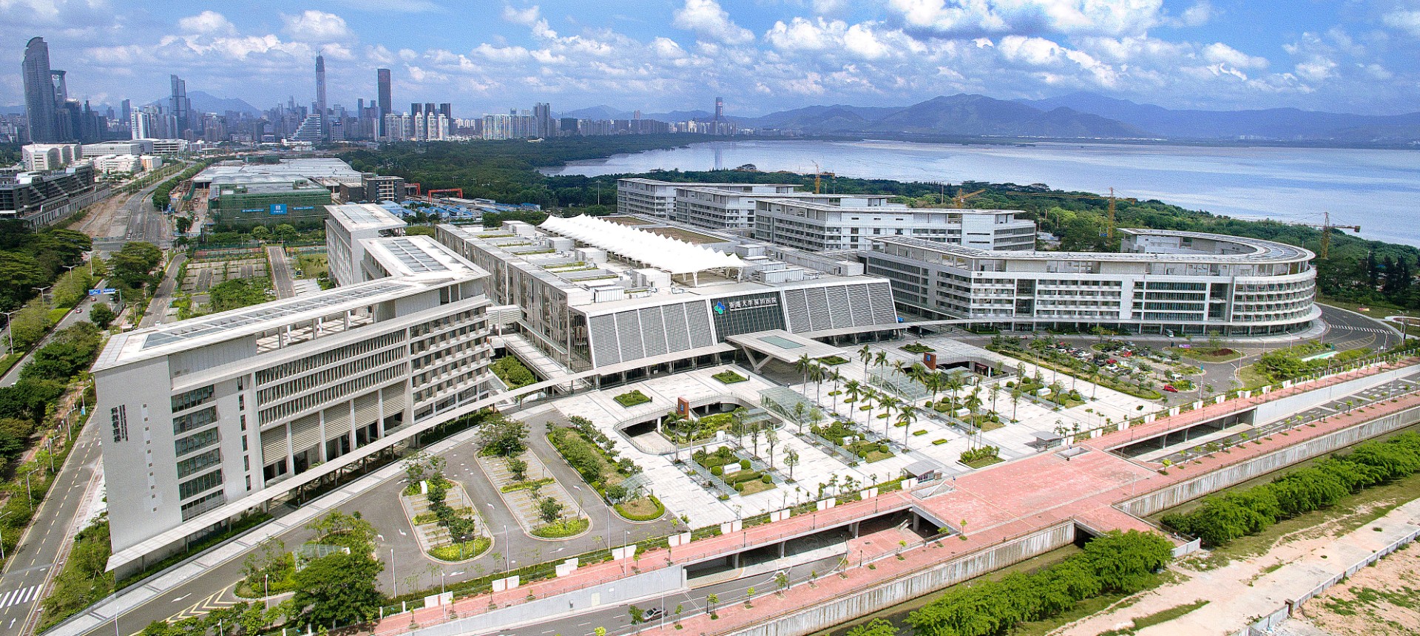
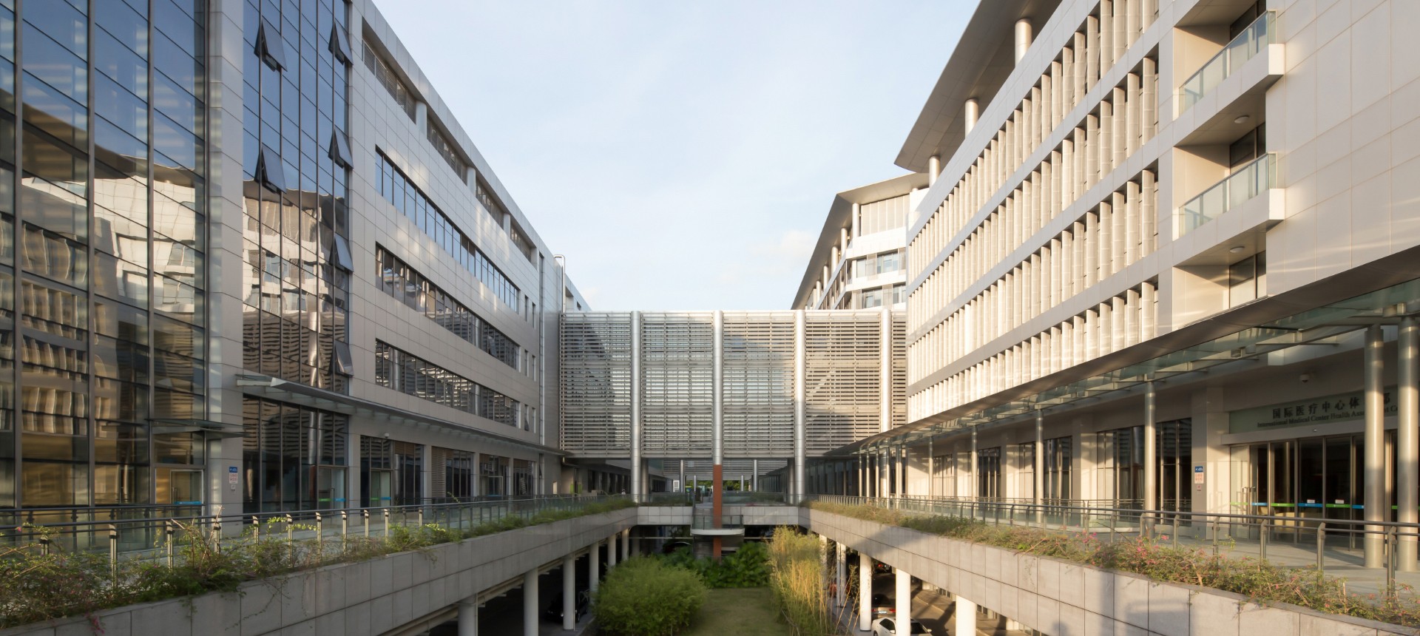
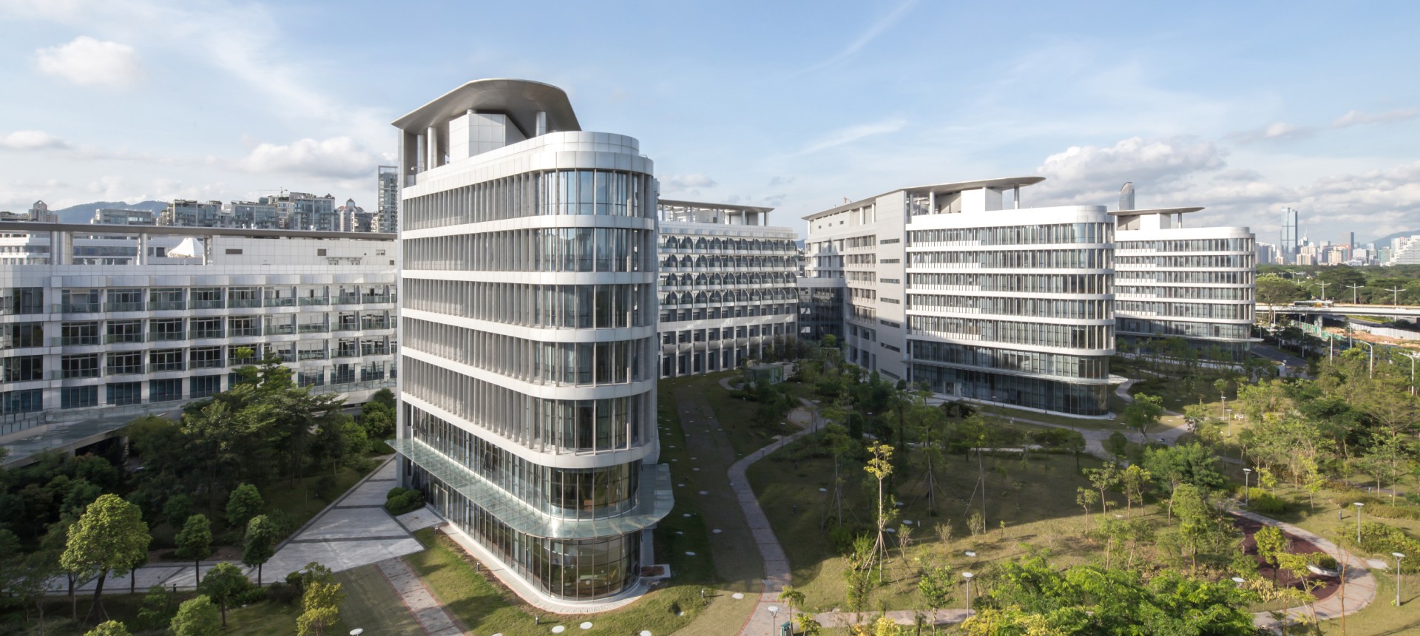
There are independent entrances and exits to the outpatient clinic, the emergency and the first-aid, the infectious clinic, special clinical lab, medical checkup center, the administration and logistics, and the inpatient. The emergency and the first-aid room are on the underground floor; the clinic, special clinical lab and the medical checkup are on the first floor. Patients who enter the hospital are divided at the entrance and arrive at different medical departments. In this way, the problem of many intersecting streamlines is solved. Three L-shaped inpatient wards and the special clinical lab are placed rhythmically to the south of clinic and technical department building. The administration and information building and the logistics building are situated to the north of clinic and technical department building. Two paths, running in a south-north direction, connect the three buildings, which, combined with the main hospital street running in an east to west direction, composes the main traffic structure of the hospital area. Meanwhile, many alleys are attached to the main street, which produces a logically connected fishbone traffic network.
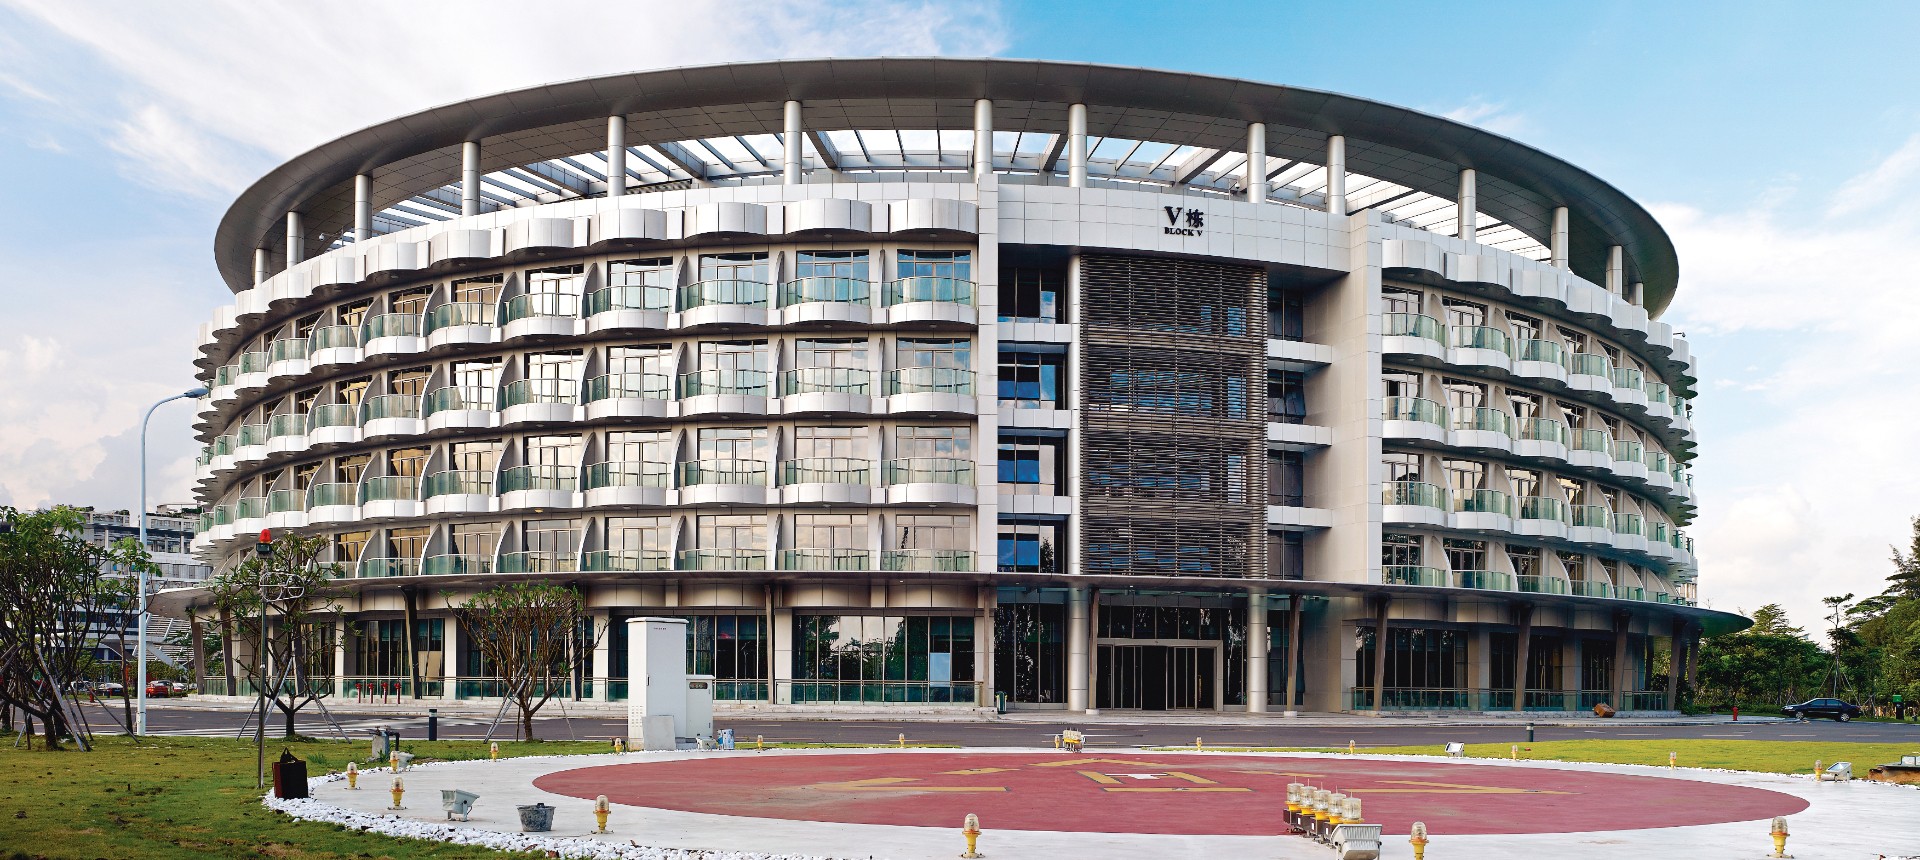
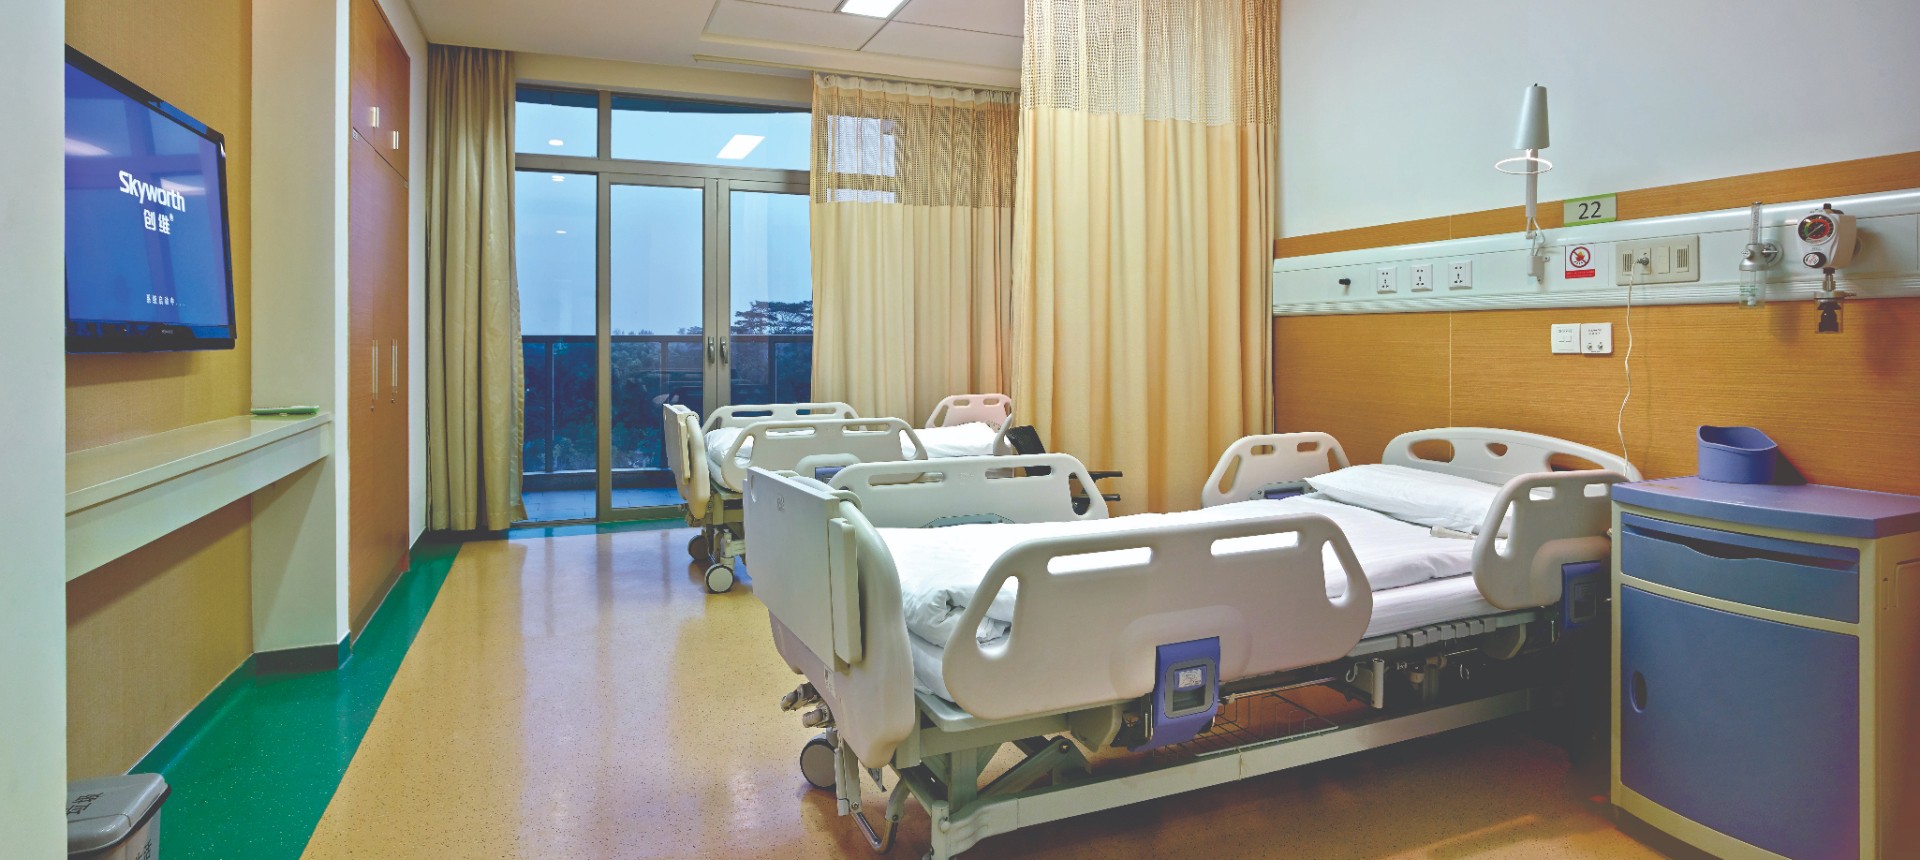
The inpatient building faces south or east south, and before it, lies a green courtyard. Together with the Mangrove Nature Reserve, the green courtyard produces a visual wholeness which further extends to the sea of Shenzhen Bay. Such a fantastic visual feast provided for patients facilitates therapeutic effect. The underground floor has general blocks, nutrition restaurants for commoners and for VIPs, and the department of physical therapy affiliated to the special clinical lab. The continually descending courtyard supplies the blocks with sufficient light, fresh air and beautiful scenery.
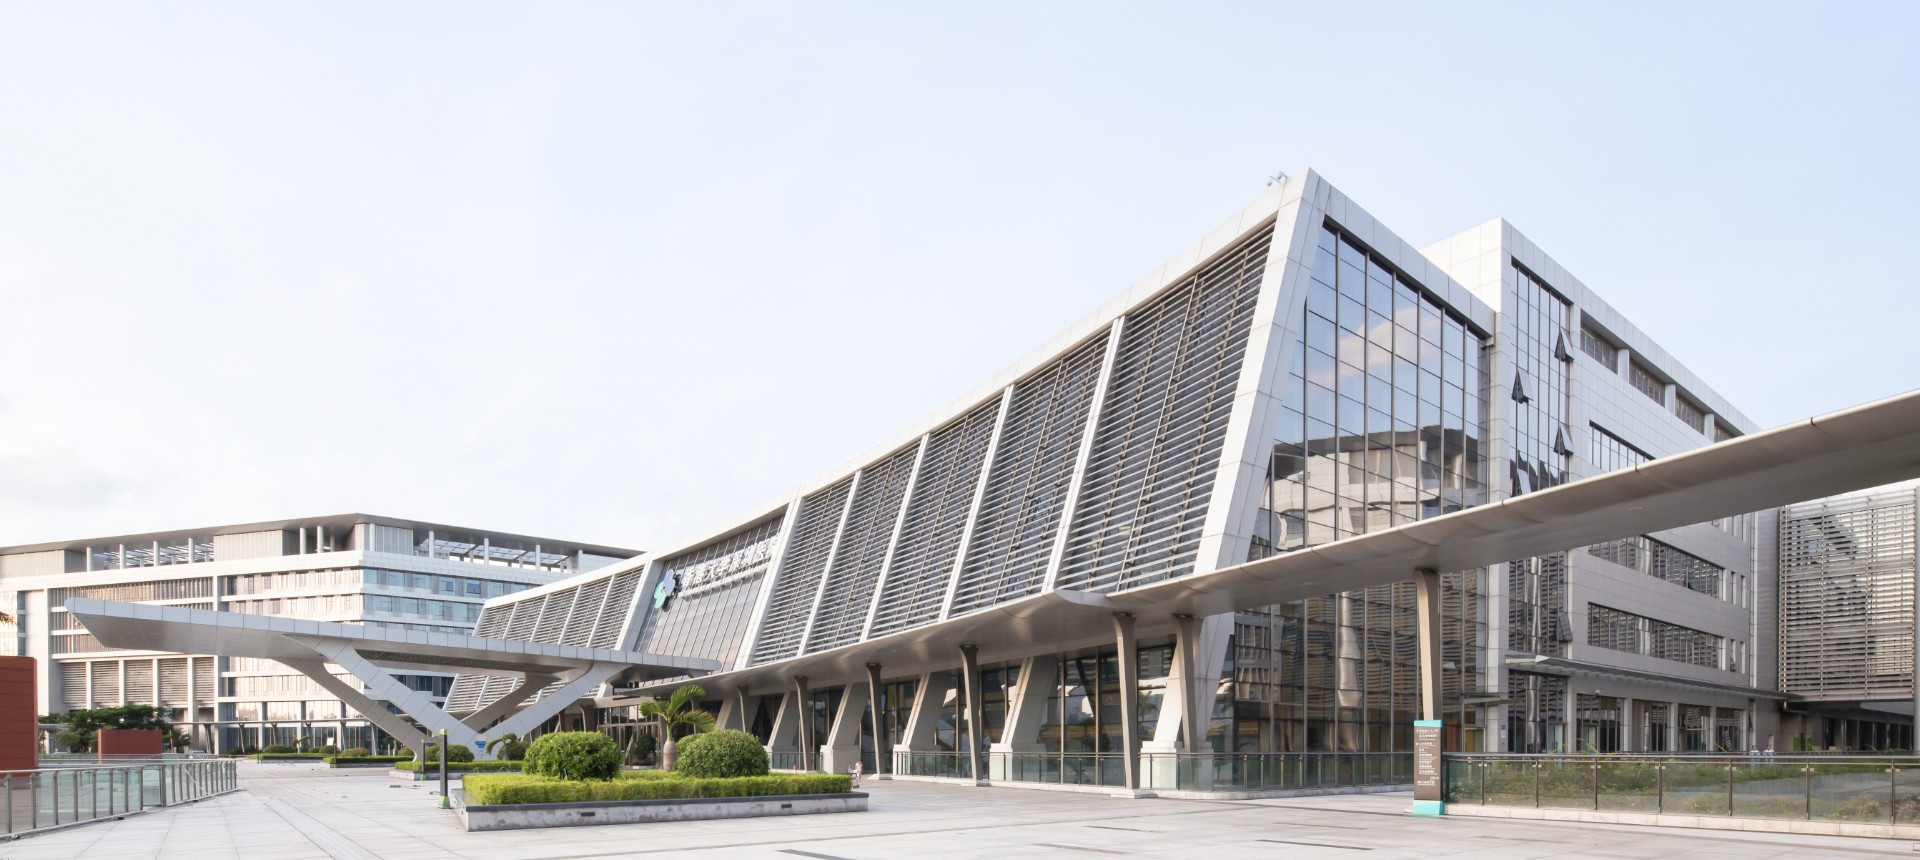
The main entrance of the hospital forms a large and smooth arch which coexists in harmony with the city. The arching architecture of the hospital agrees with the main entrance in style, which produces an artistic whole and makes for a unique entrance image together with the dynamic protruding awning.