Bengbu Museum and Archive and Planning Exhibition Building
Project Type
Cultural Building
Project Type
Cultural Building
Location
Bengbu, Anhui
Site Area
95,499 m²
Floor Area
68333㎡
Design Time
2011
Completion
2015
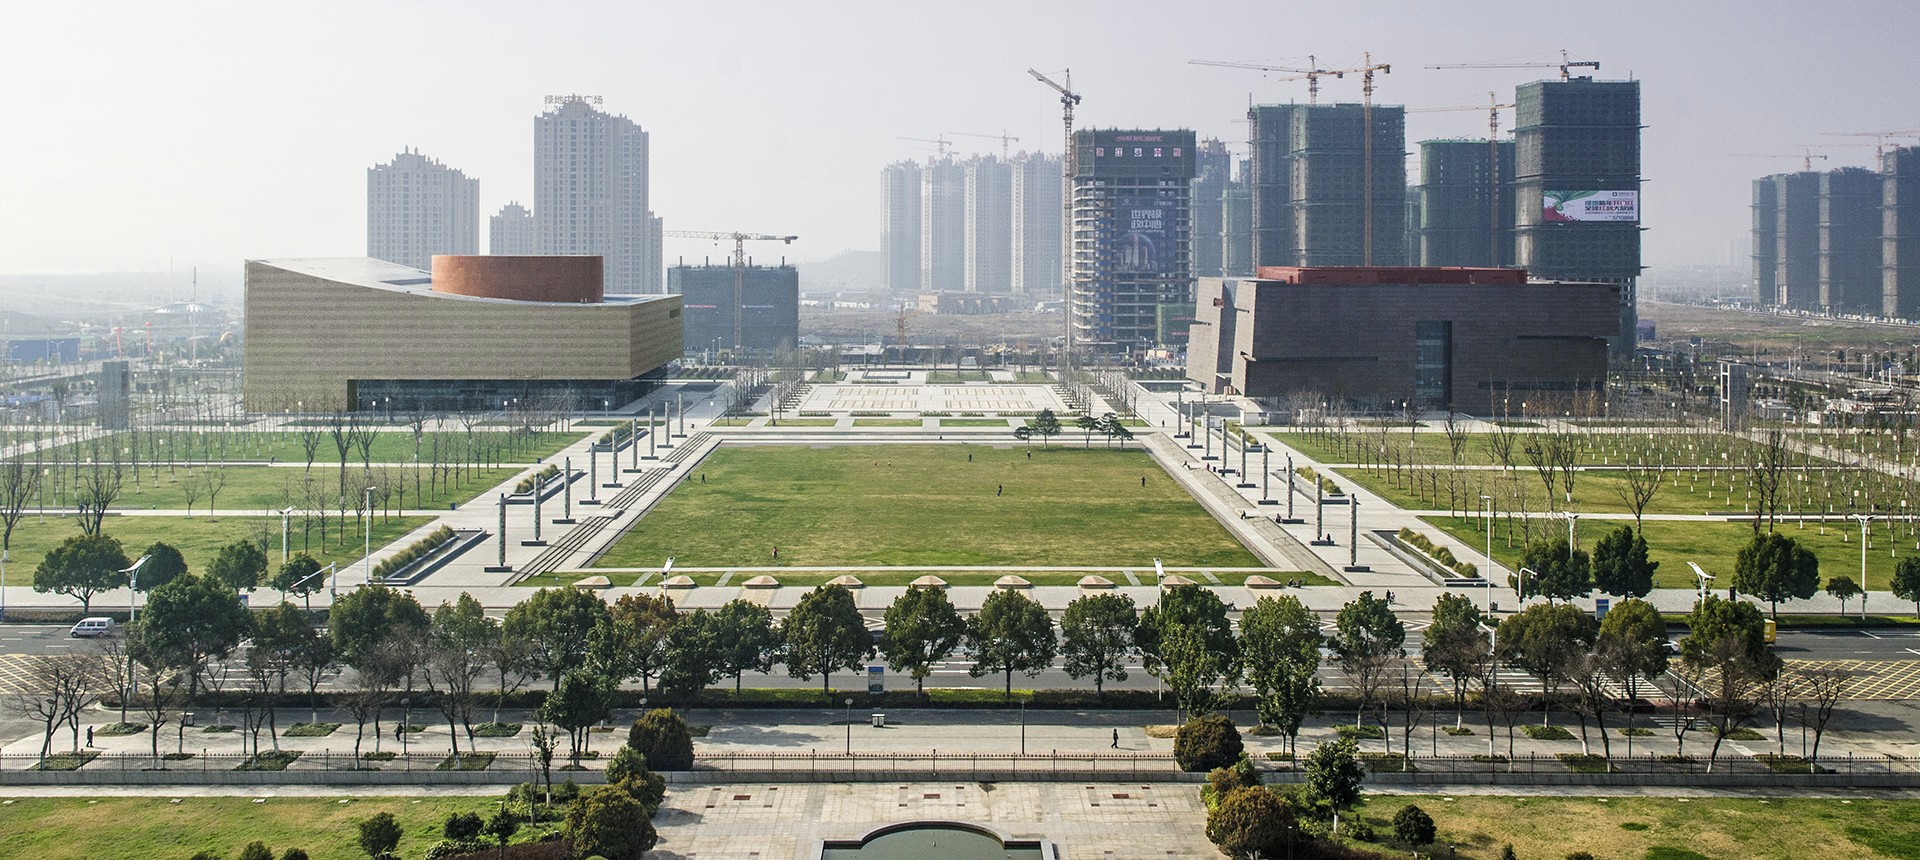
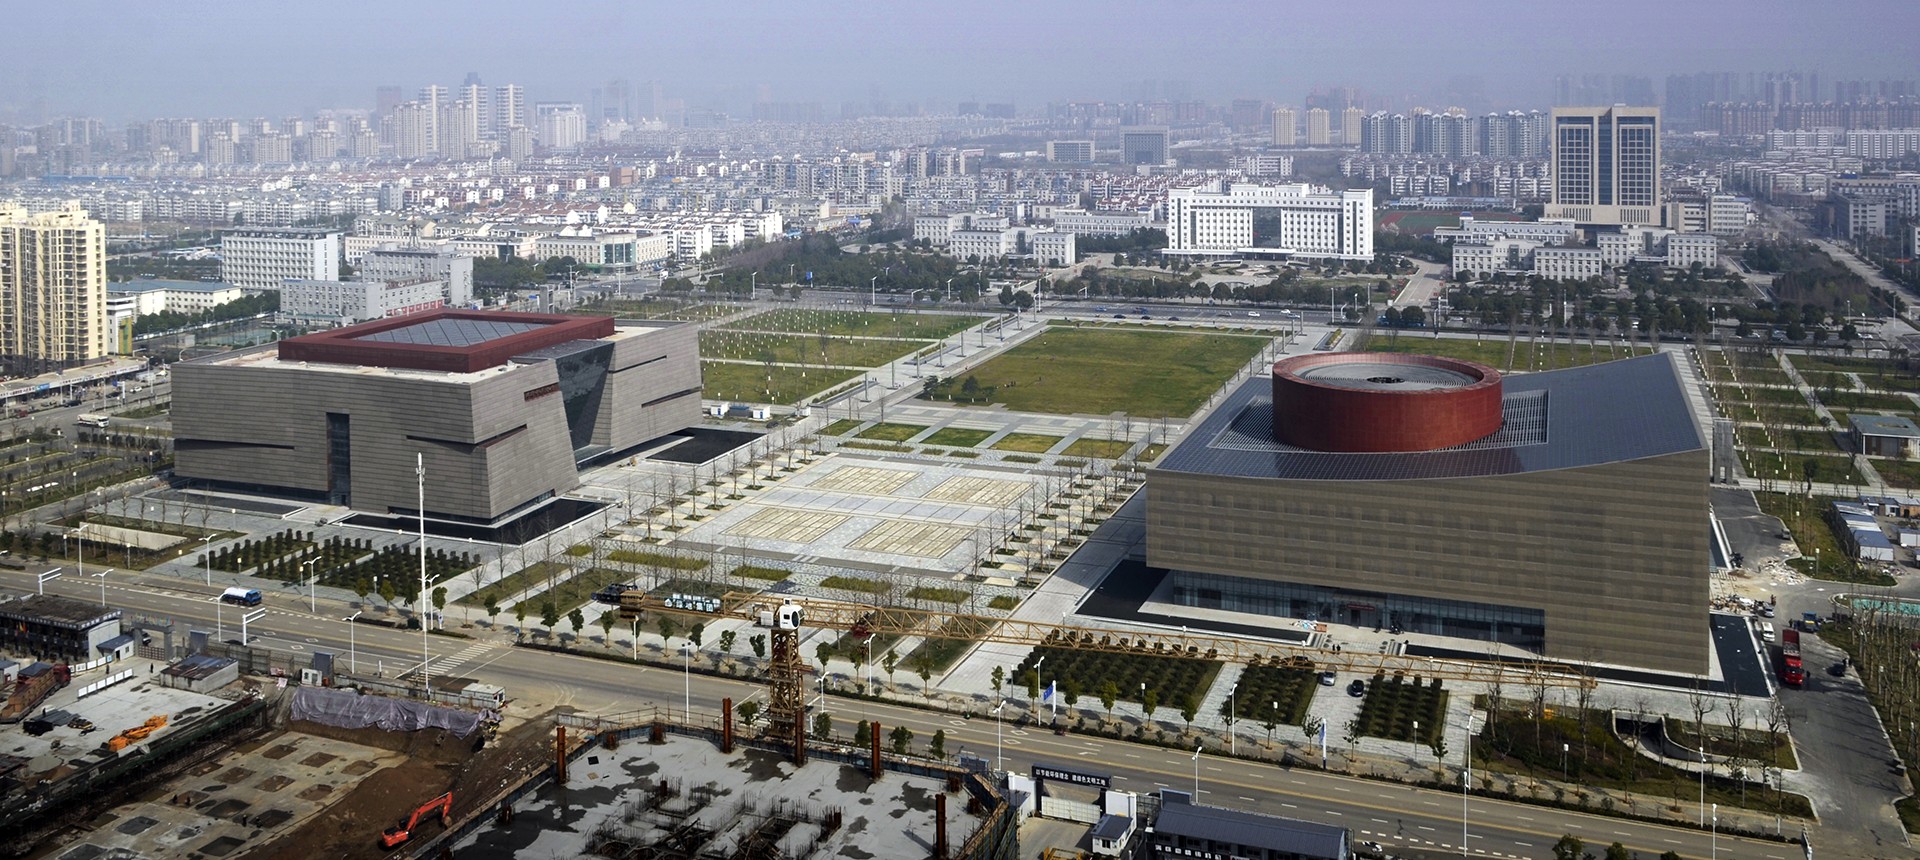
The project is comprised by two buildings – the Bengbu Museum and the Archive and Planning Exhibition Building, with a total floor area of 69,000m2. We began by allowing for popular public activities within the establishment, to infuse vigor into the politically centered plaza. The main establishment is situated on the southern side, conceding a large parcel of city greenery on the northern side. A park square is positioned between the two buildings, to accommodate large-scale folk arts, such as “flower-drum lantern” performances, and day-to-day recreational activities for the public.
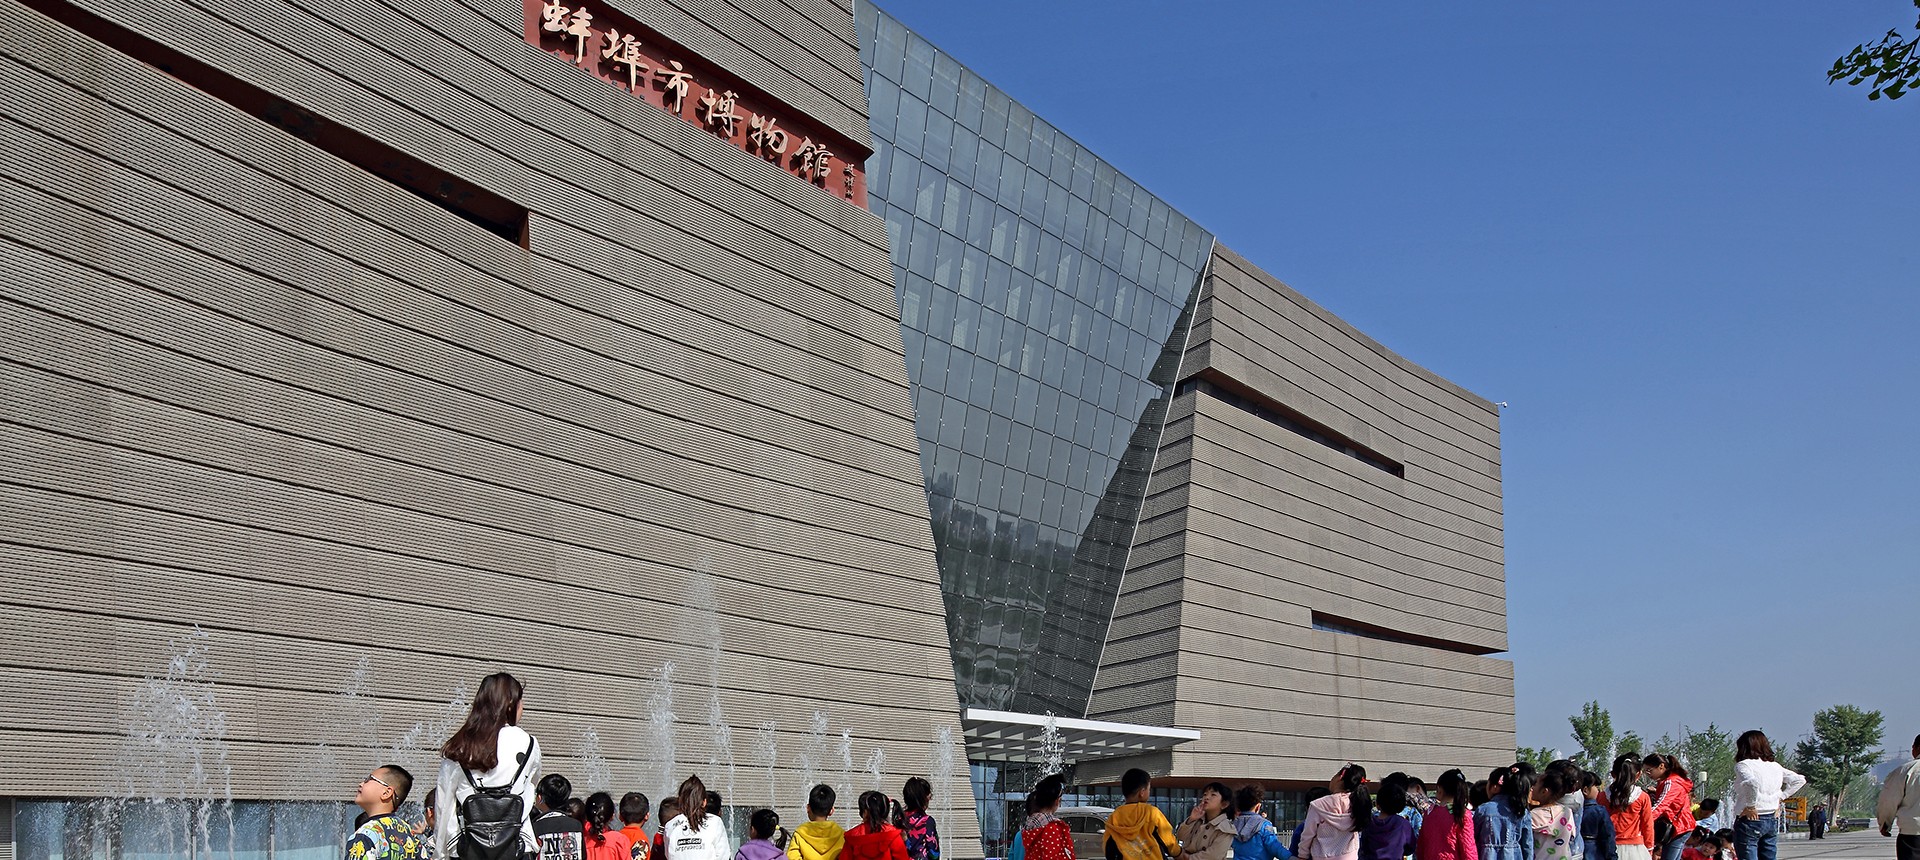
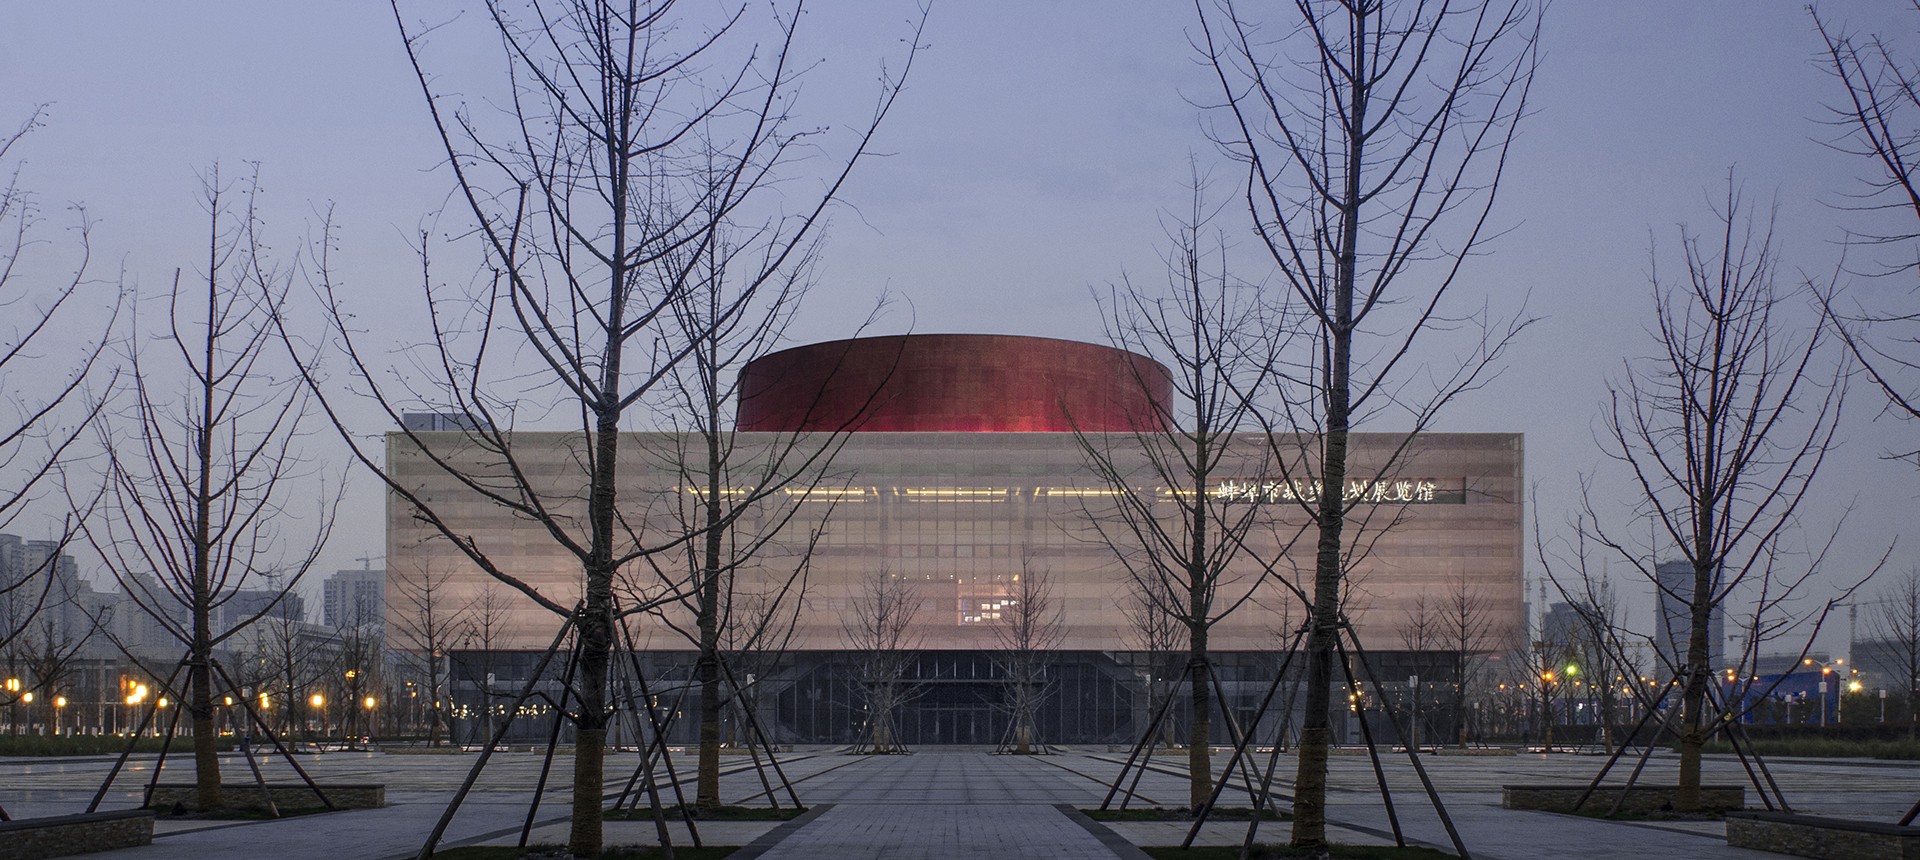
The two buildings share a square-shaped layout, while also reflecting the design principle of differentiation. The architectural design of the museum mimics a cross-sectional stratified rock, which folds and intertwines. This forms a stark contrast with the glass wall, thereby emphasizing the sculptural features and a profound sense of depth. The roof of the Archive and Planning Exhibition Building is curved and tilted, with a cylindrical core space in the center, thus outlining a unique silhouette. The two buildings enhance each other’s beauty by contrasting the real with the imaginary, immensity with lightness, and past with present, thereby forming a harmonious dialogic relationship.
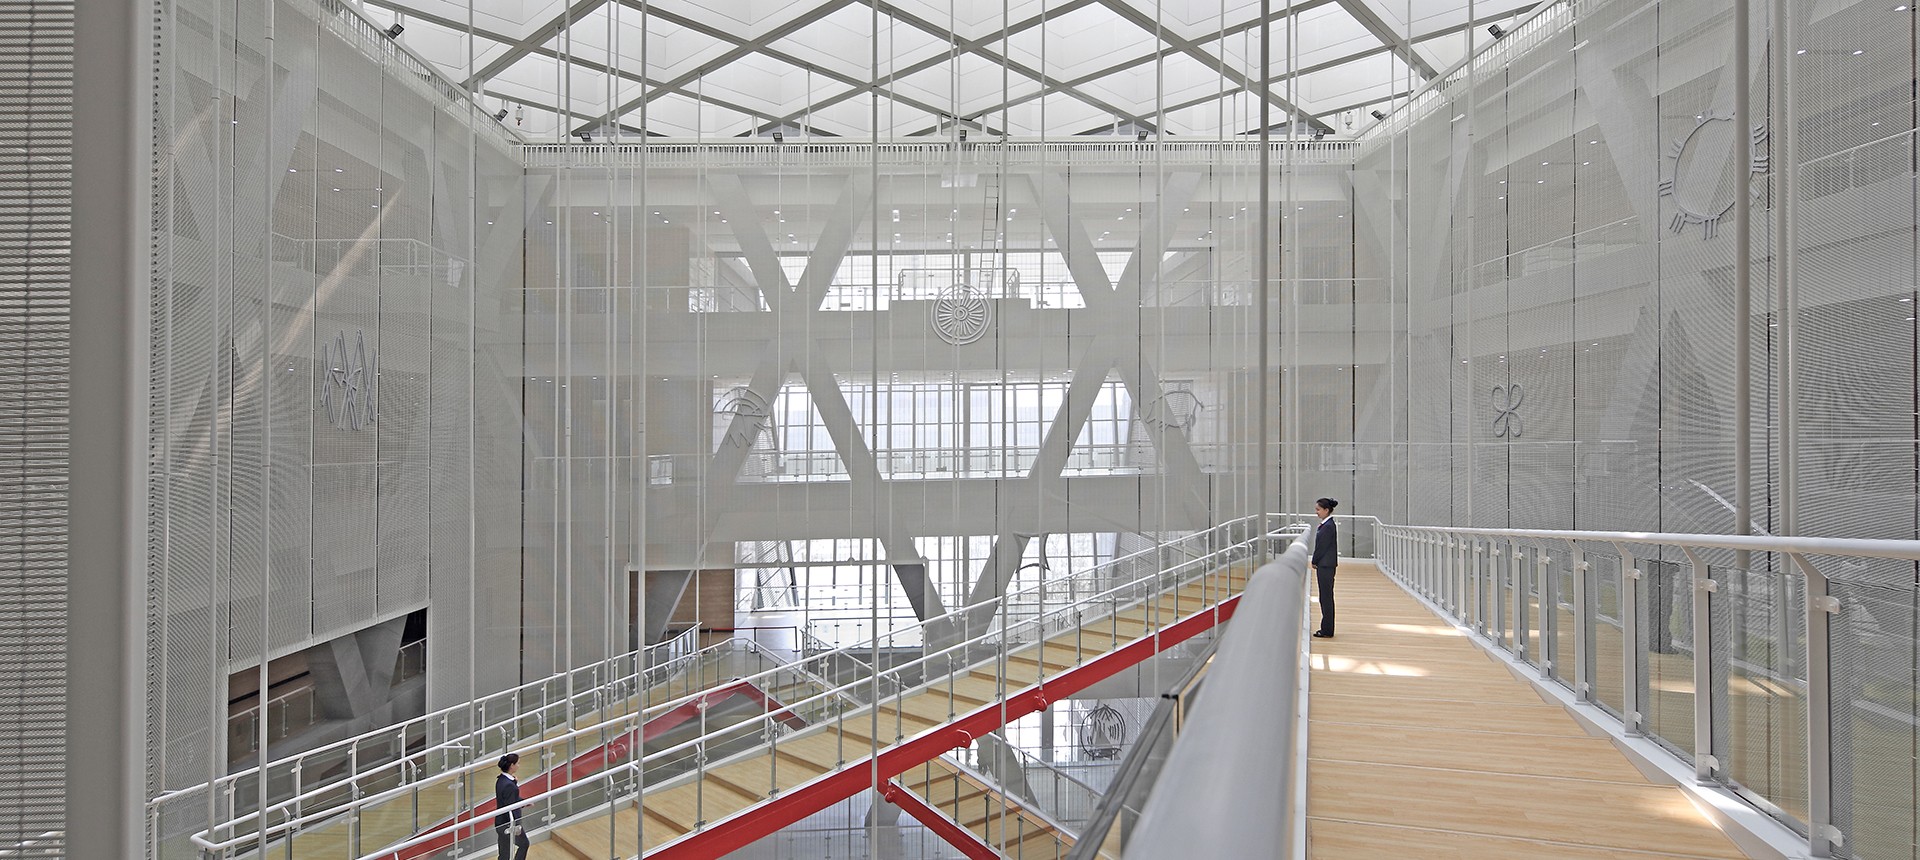
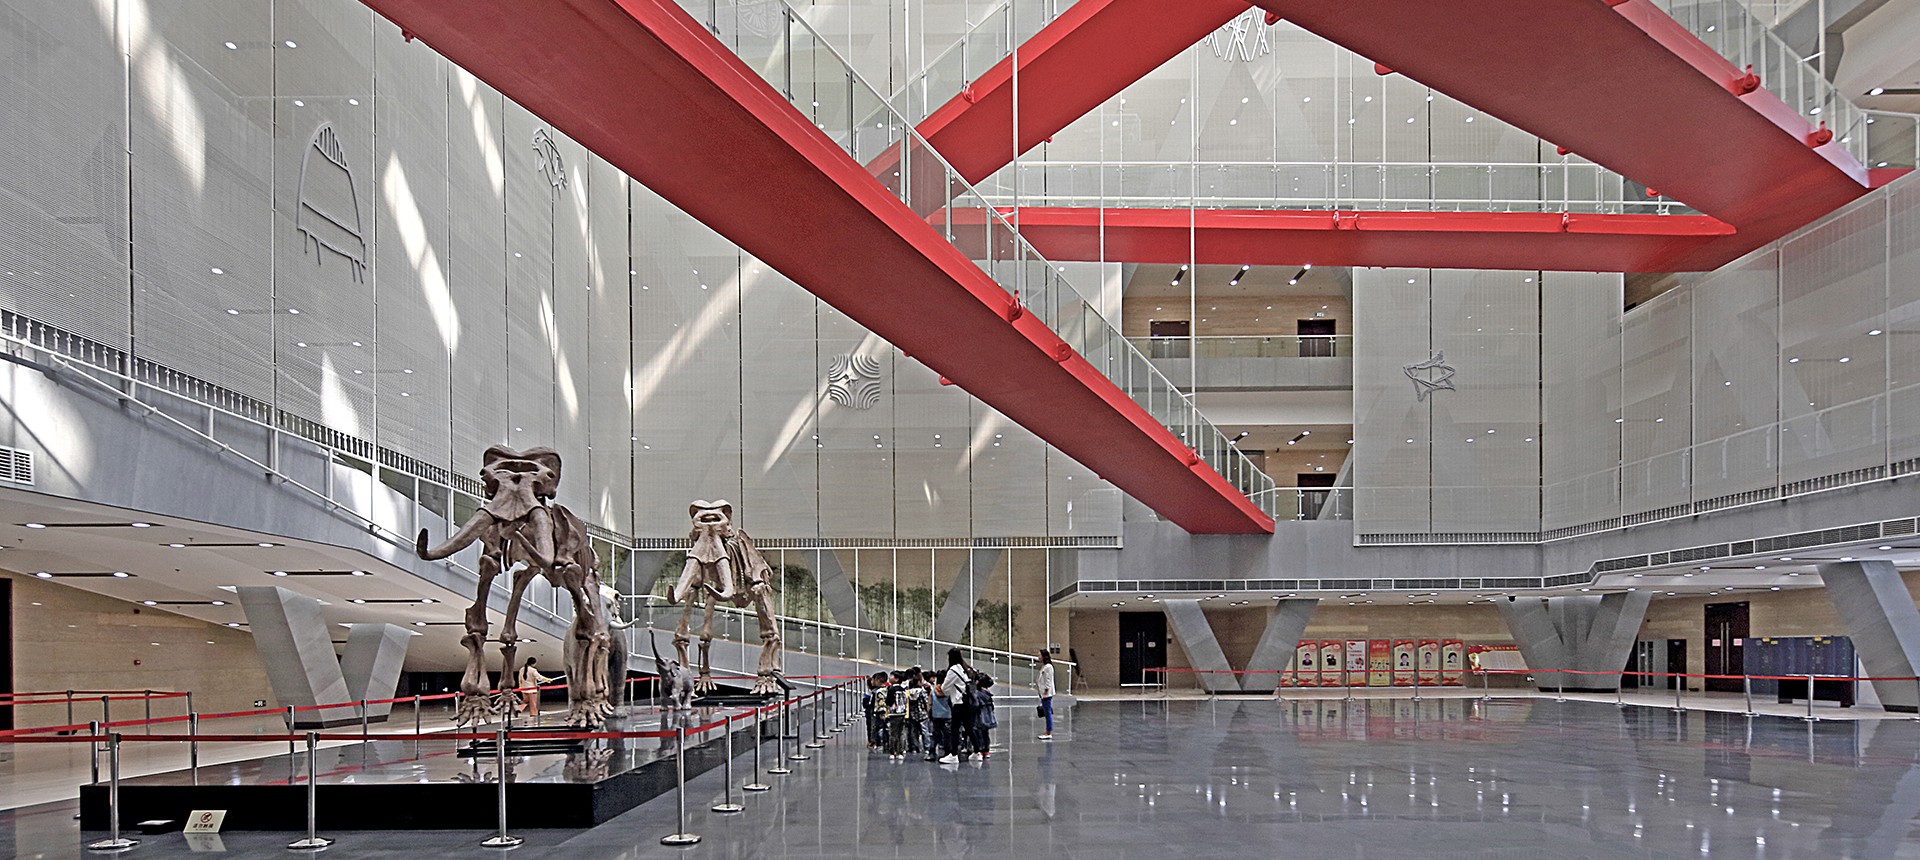
The museum employs a homocentric square-shaped layout, which opens to the plaza to the east, inviting vitality indoors. The plaza also serves as a supplement and extension to the exhibition halls. The spaces between the main entrance and the courtyard are connected, the cross-bracing pillars supporting the 36m×36m grid-shaped trussed roof. The five-piece S-shaped gallery is draped from the roof using tension bars of approximately 10m. Rocking movements are avoided by the use of diagonal members to form a statically indeterminable structure. In the empty courtyard, the hanging bridge is an open space for wandering, and also becomes another artistic spatial sculpture; the courtyard is no longer an empty visual space, but an urban living room.
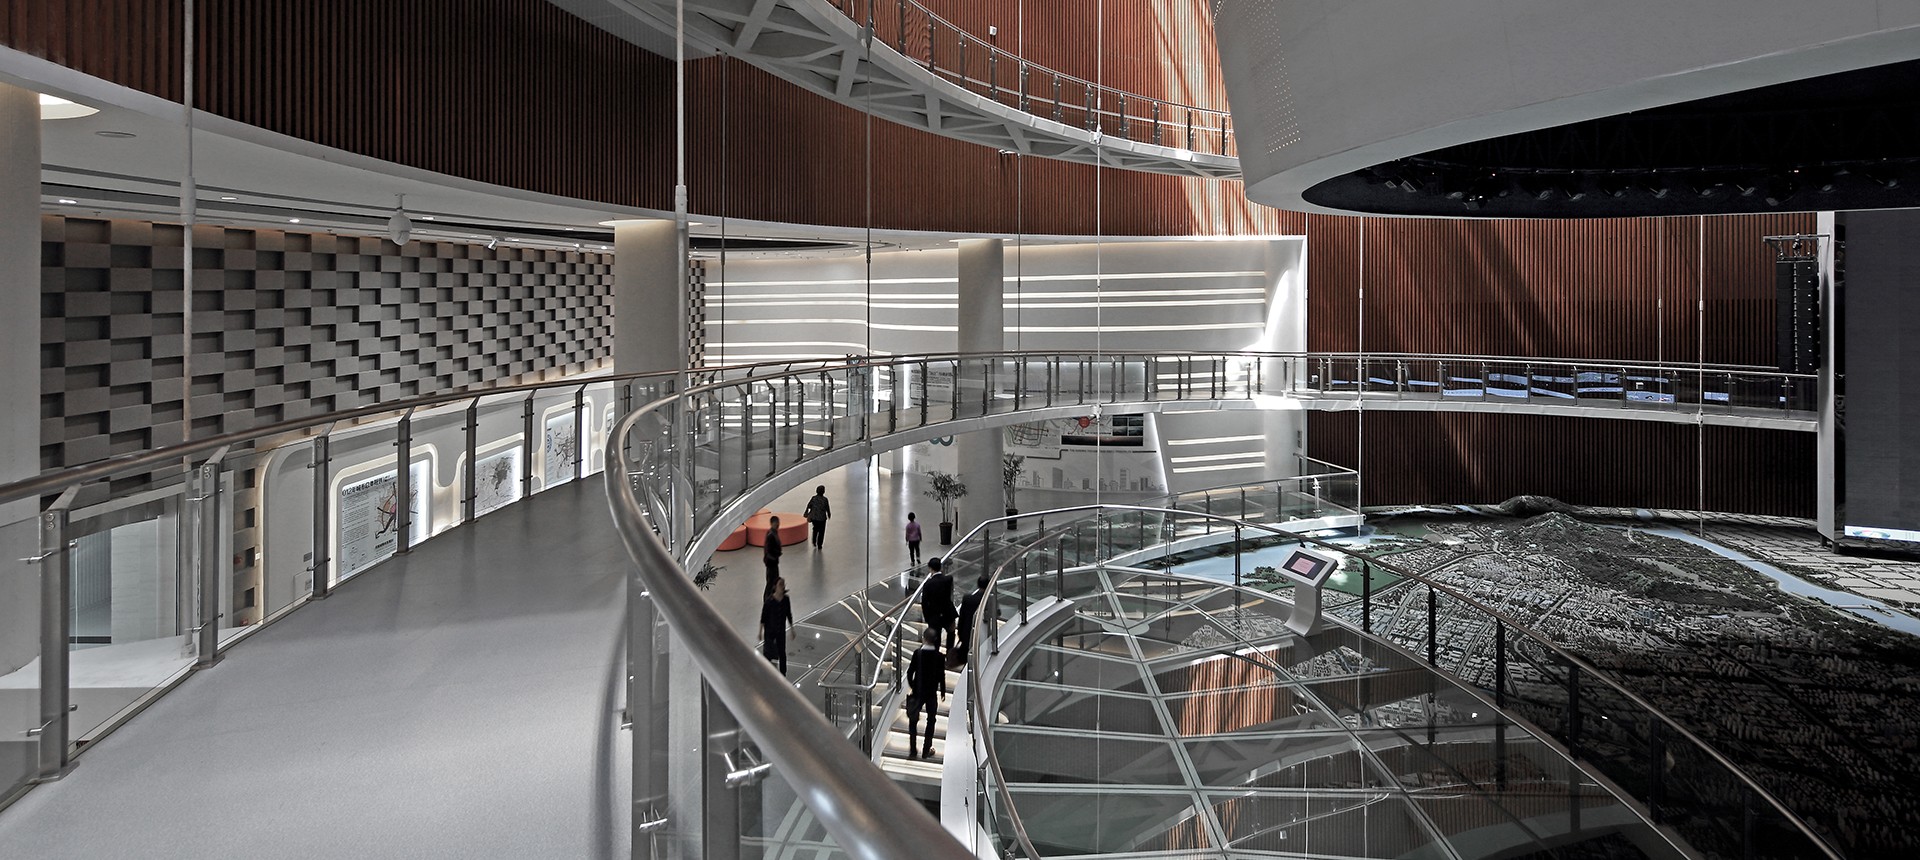
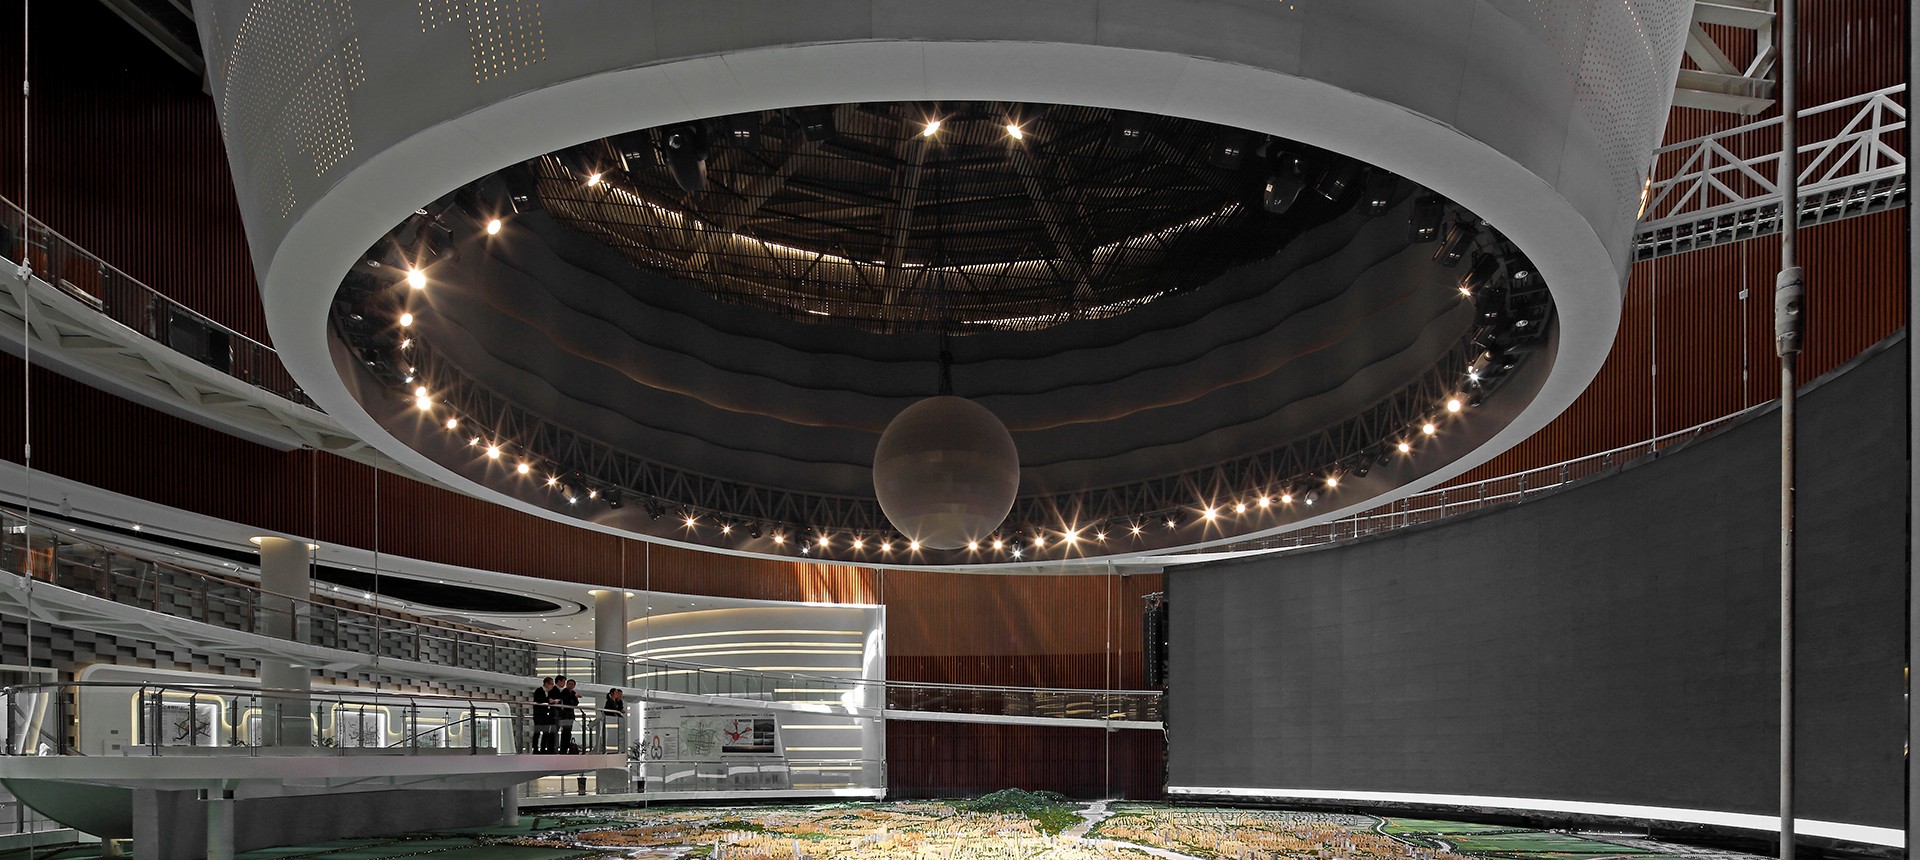
The Archive and Planning Exhibition Building is composed of a more public Planning and Exhibition House and the comparatively more private Archives House. The design differentiates the characteristics of the two houses based on spatial organization. The east side of the building, which is closer to the city streets, houses the Archives, providing the public with a convenient service. The west side of the structure, which is closer to the plaza, comprises the Planning and Exhibition House. The high public space is connected to the plaza space, enhancing the public nature of the building. The design transforms the traditional sandbox panorama. Large, circular column grids support bronze cylinders, with the sandbox area below, such that visitors can use the gradually rising spiral ramp to view different perspectives of the city model from different angles.
In terms of spatial design, we were inspired by Deleuze’s “Smooth Space” Theory. We aimed to break through Le Corbusier’s “architectural promenade” by exploring narration in the ramps, and imparting users with greater meaning for the space through their participation. When visitors walk through the intertwining gallery in the Museum, and the gradually rising spiral ramp of the Archive and Planning Exhibition Building, the strong sense of direction transforms the linear narrative model and continuous spatial layout into a unique psychological experience and a dramatic space.