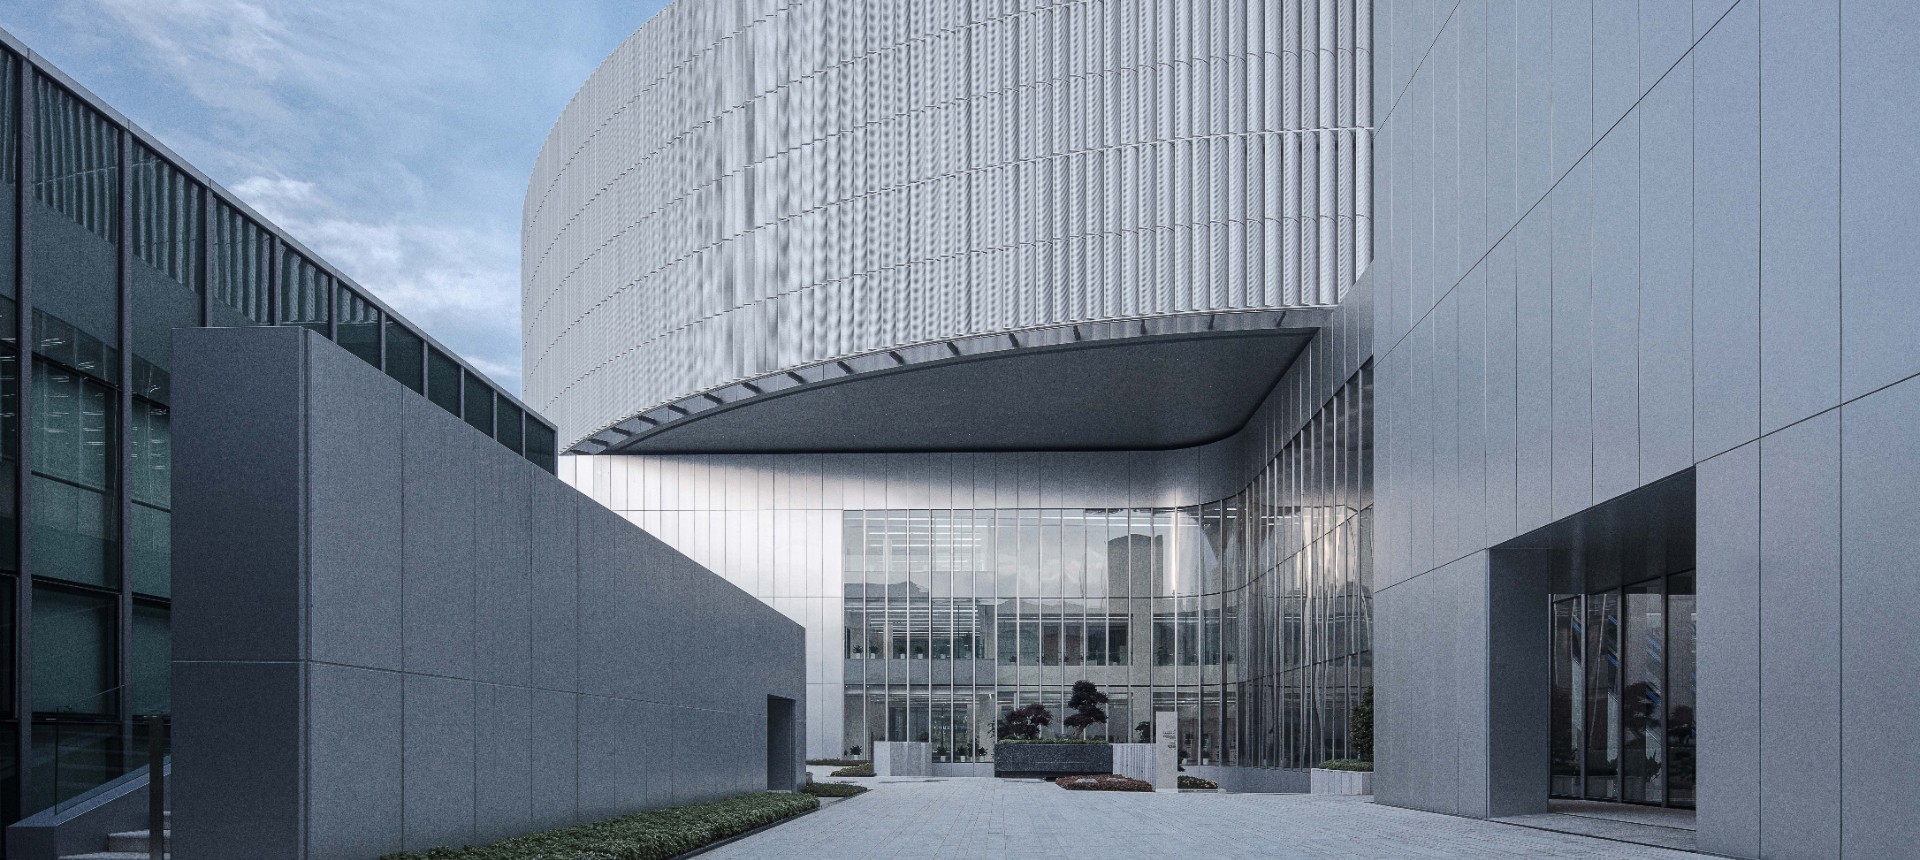
Nanjing Jiangbei Civic Center
Project Type
Cultural Building
Location
Nanjing, Jiangsu
Site Area
55,092㎡
Floor Area
75,614㎡
Design Time
2016
Completion
2020
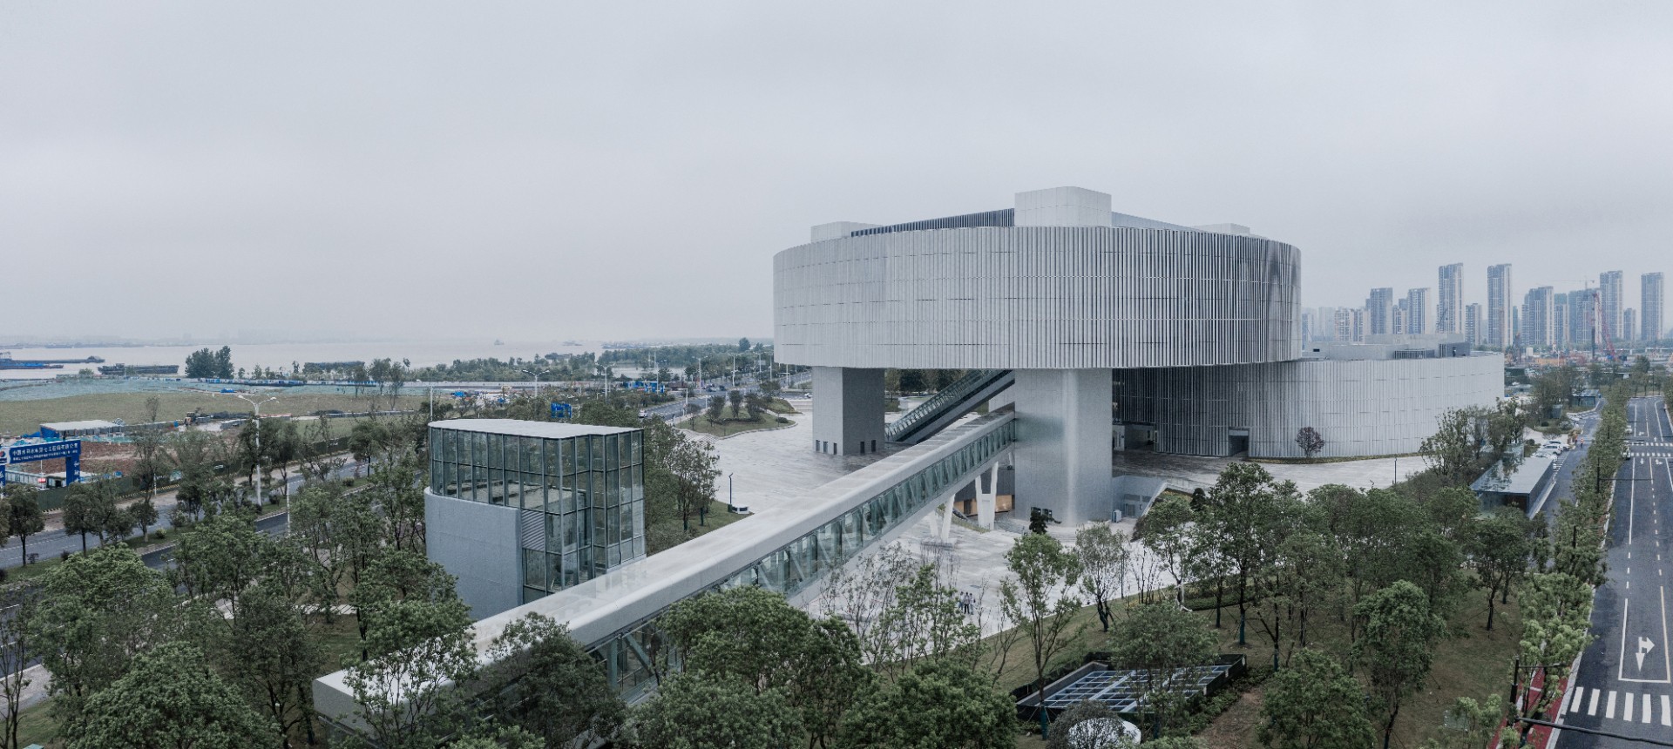
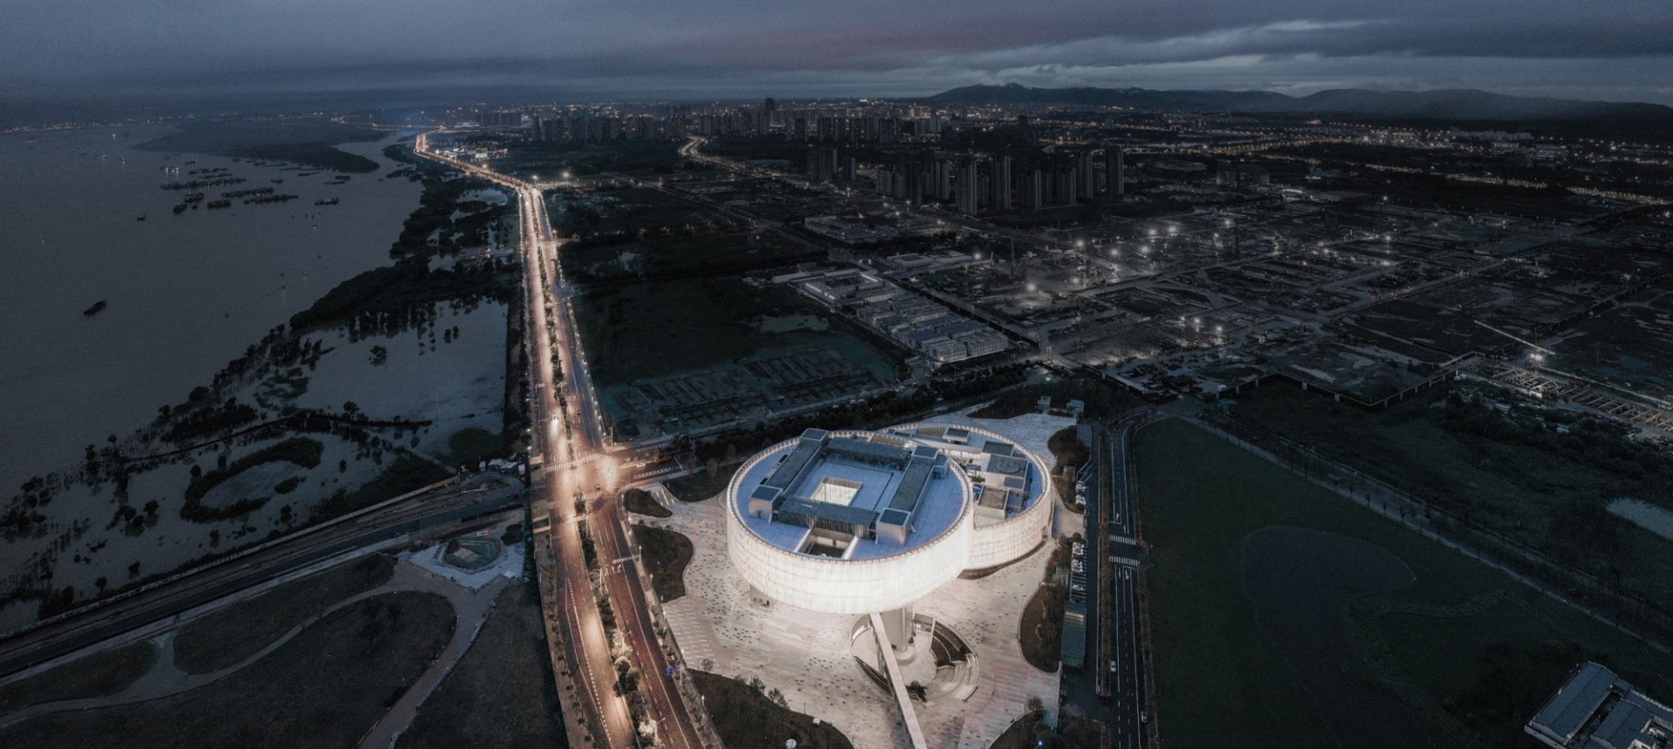
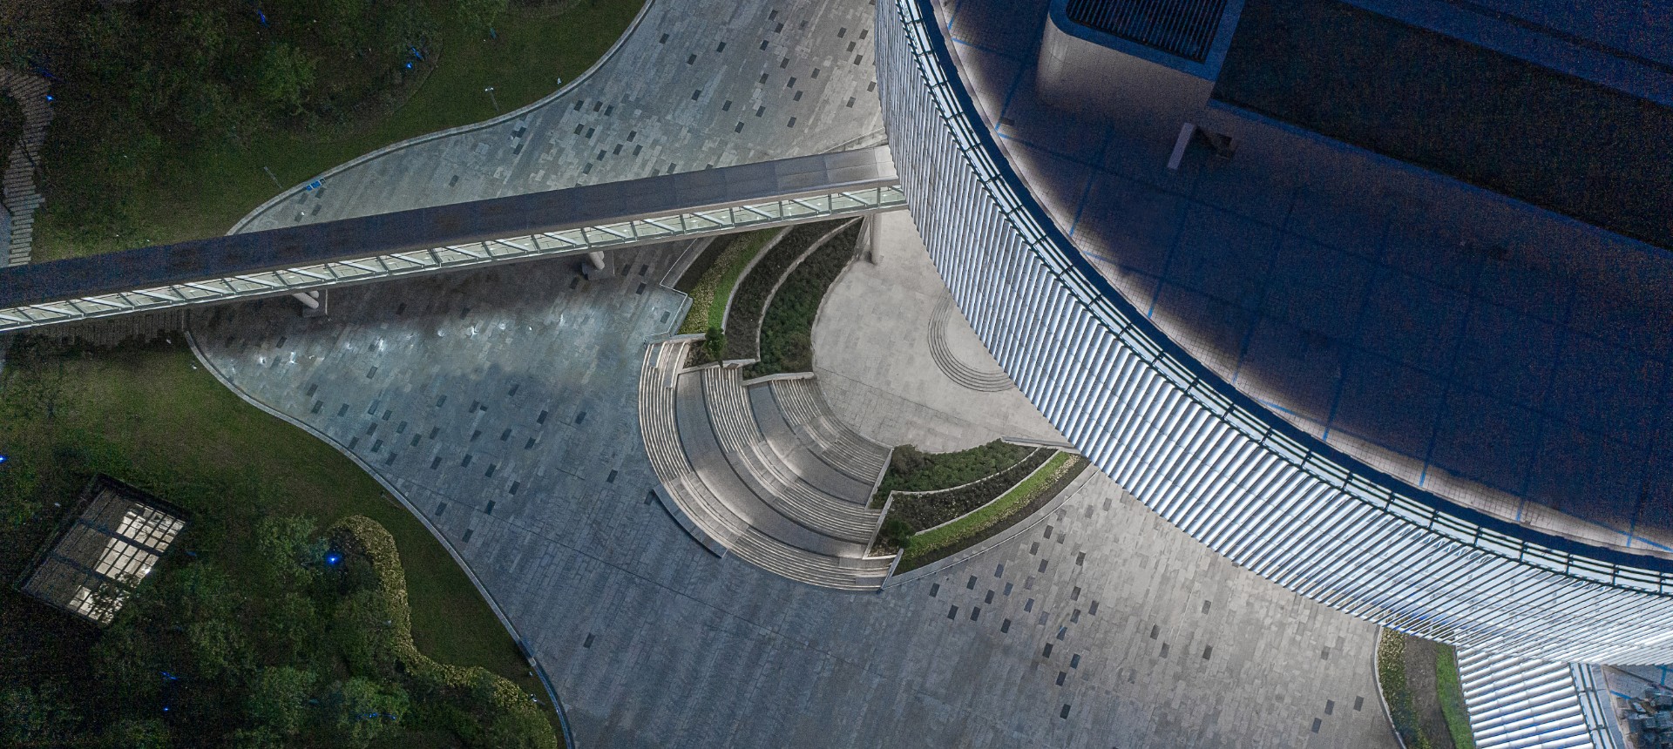
The site is a triangular plot in proximity to the waterfront landscape (of the Yangtze River), with site level nearly 3m lower than the riverbank of the Yangtze River. How to resolve the difference in elevation and create an open, generous and friendly place has become a key focus in design. Taking circular shapes as the motif, the design eases the relationship with the surrounding urban areas and tries to extend the open riverscape into the site through natural sloping, hence establishing a landscape clue connecting Laoshan Mountain with the Yangtze River, and the city with people. Most of the site is designed into an open urban park, and the artificial boundary of the original triangular site is thus softened by meandering grassland and gently undulating green hills and slopes, tactfully dissolving the height difference of the site into a continuous landscape interface. This fenceless approach facilitates the public accessibility of the site from all directions, and provides diverse spatial experience to visitors. The interaction and integration of rustic charm with modern architecture also trigger a series of civic activities.
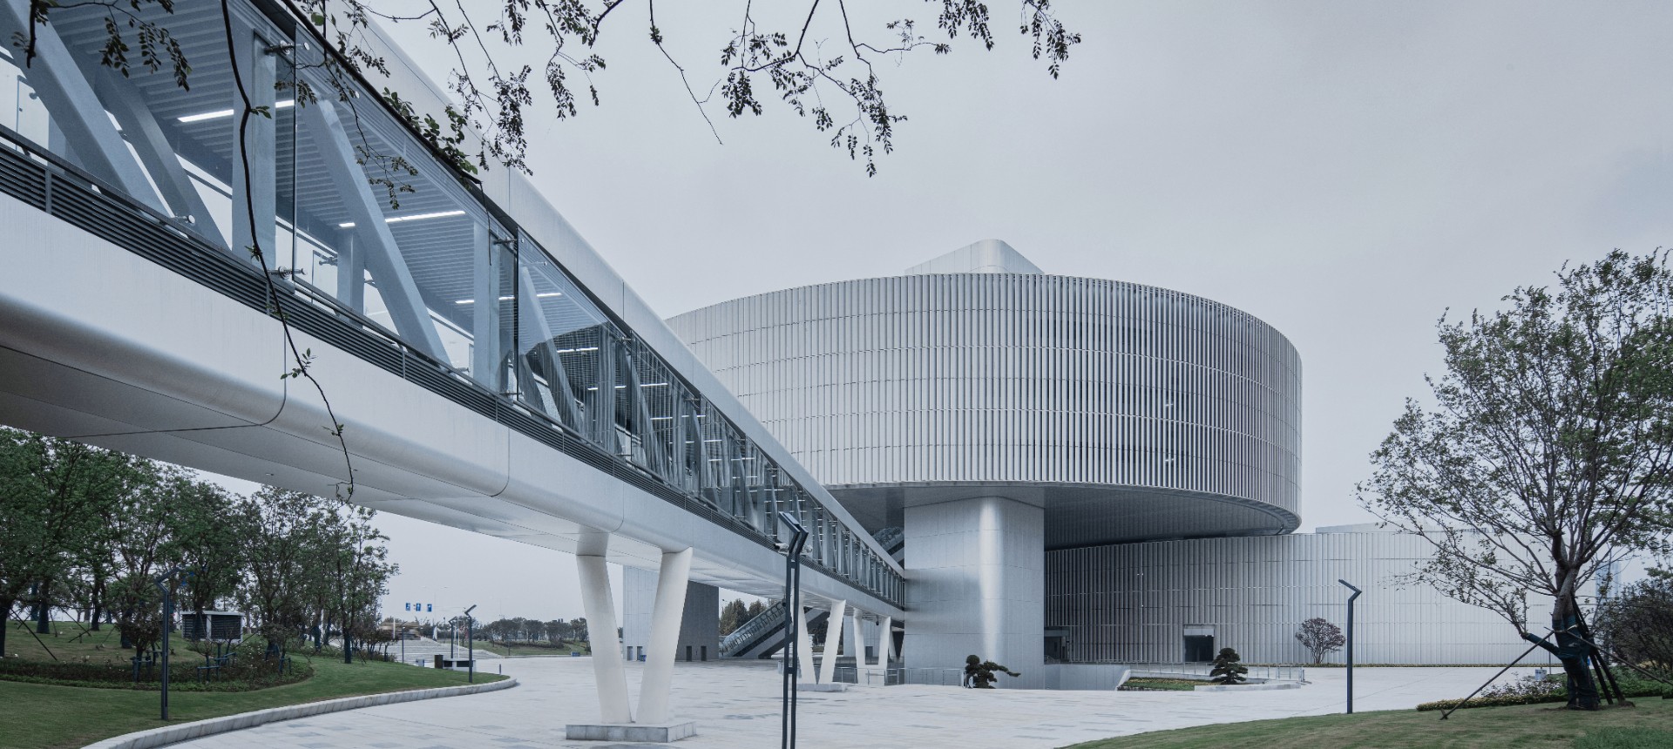
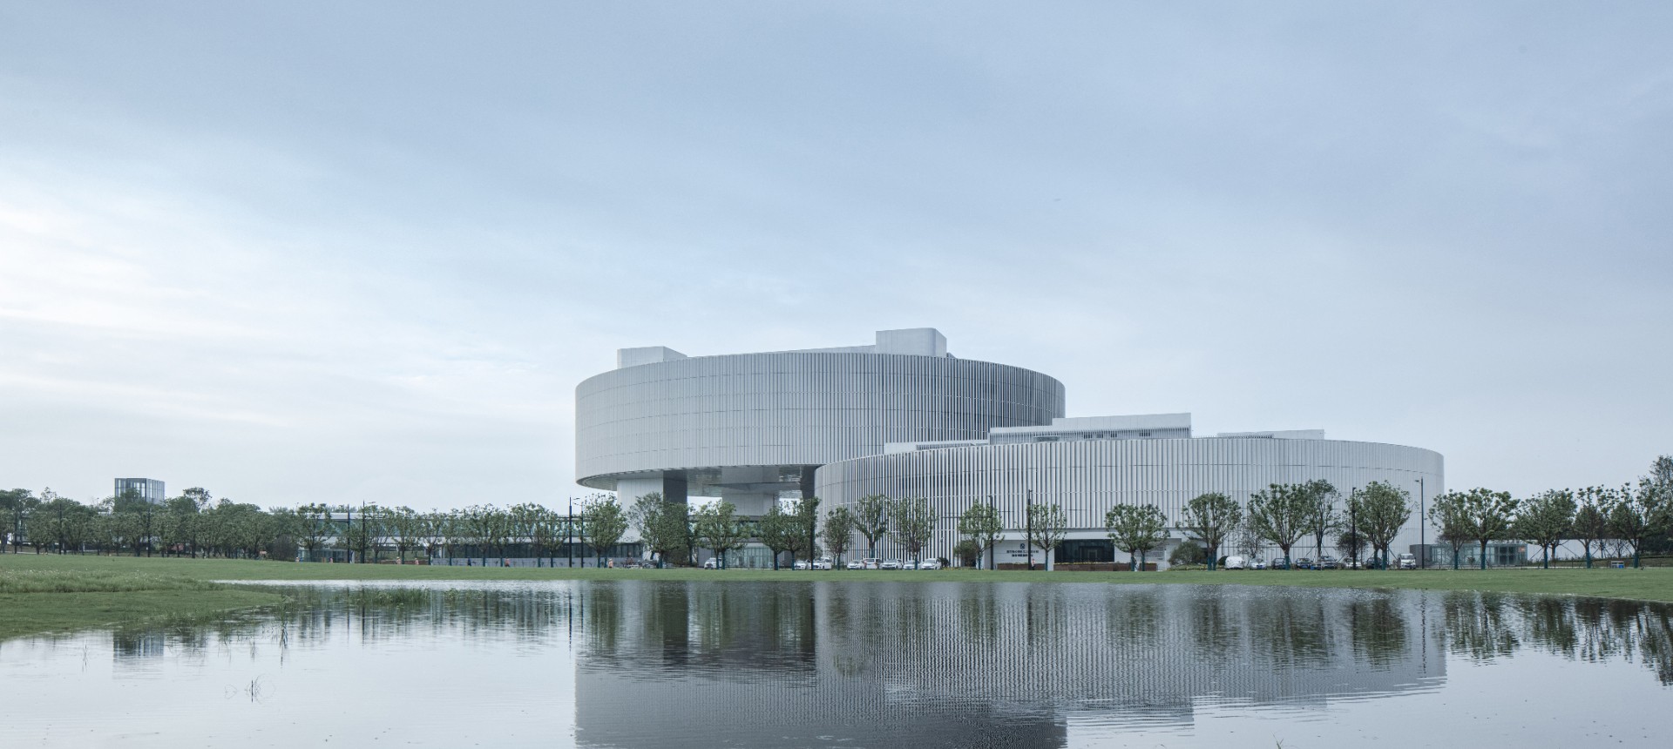
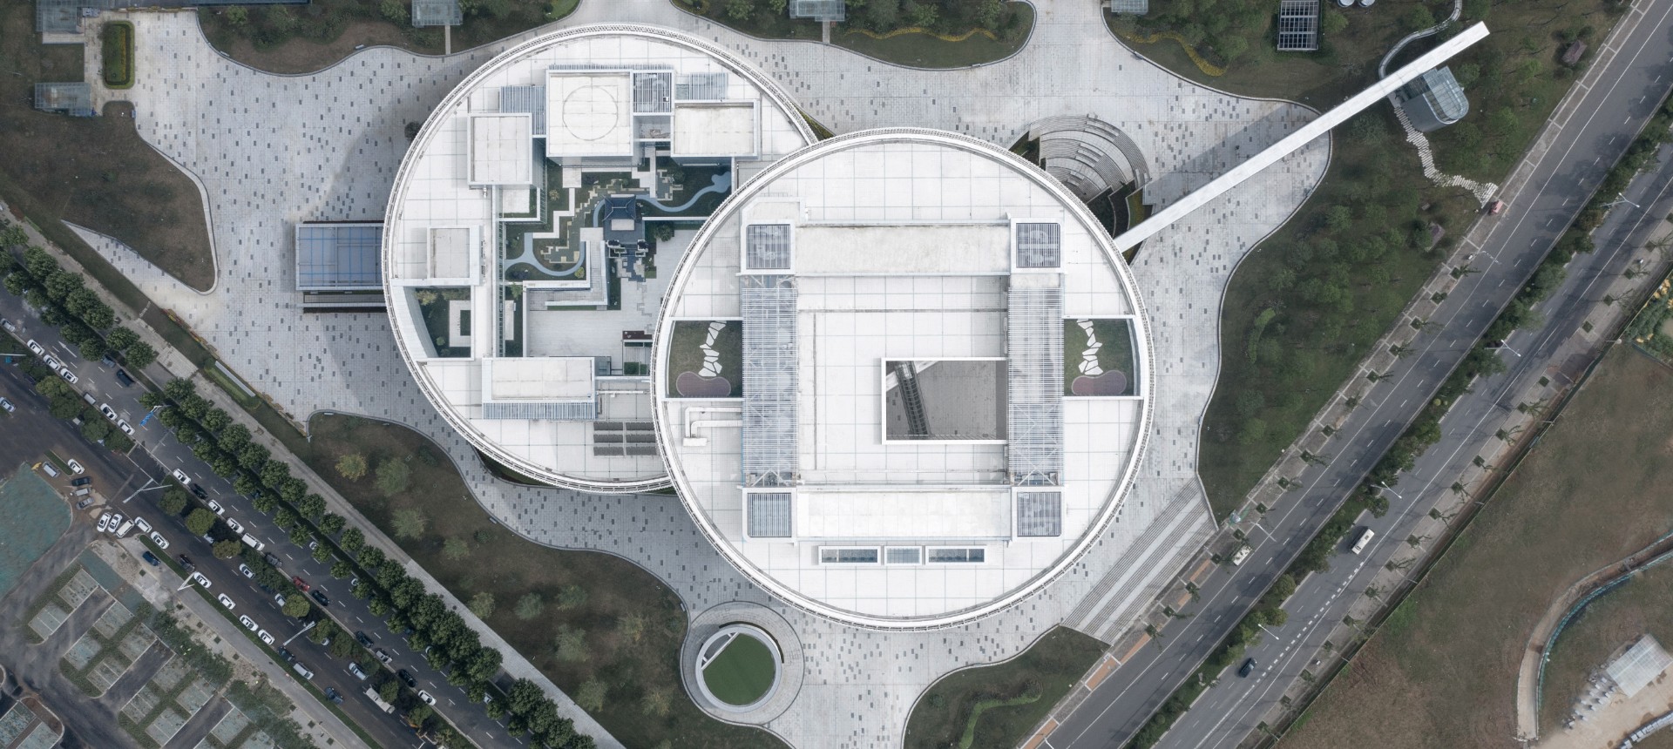
Inspired by the idea of a “slowly opening treasure box”, the Project is designed into two giant “circular boxes” 104 m in diameter and 16 m in height. The two stacked boxes open slowly, creating a distinctive urban image and open urban spaces. For the sake of actual needs and efficiency, functions such as public service, civic activities and science education are placed in the lower box, and, following design program adjustment together with the client, some functions more related to people’s daily life, such as art display, performing arts training, science education for children, creative space, etc., are added to make the project a functional cluster that can truly satisfy the needs for civic activities.
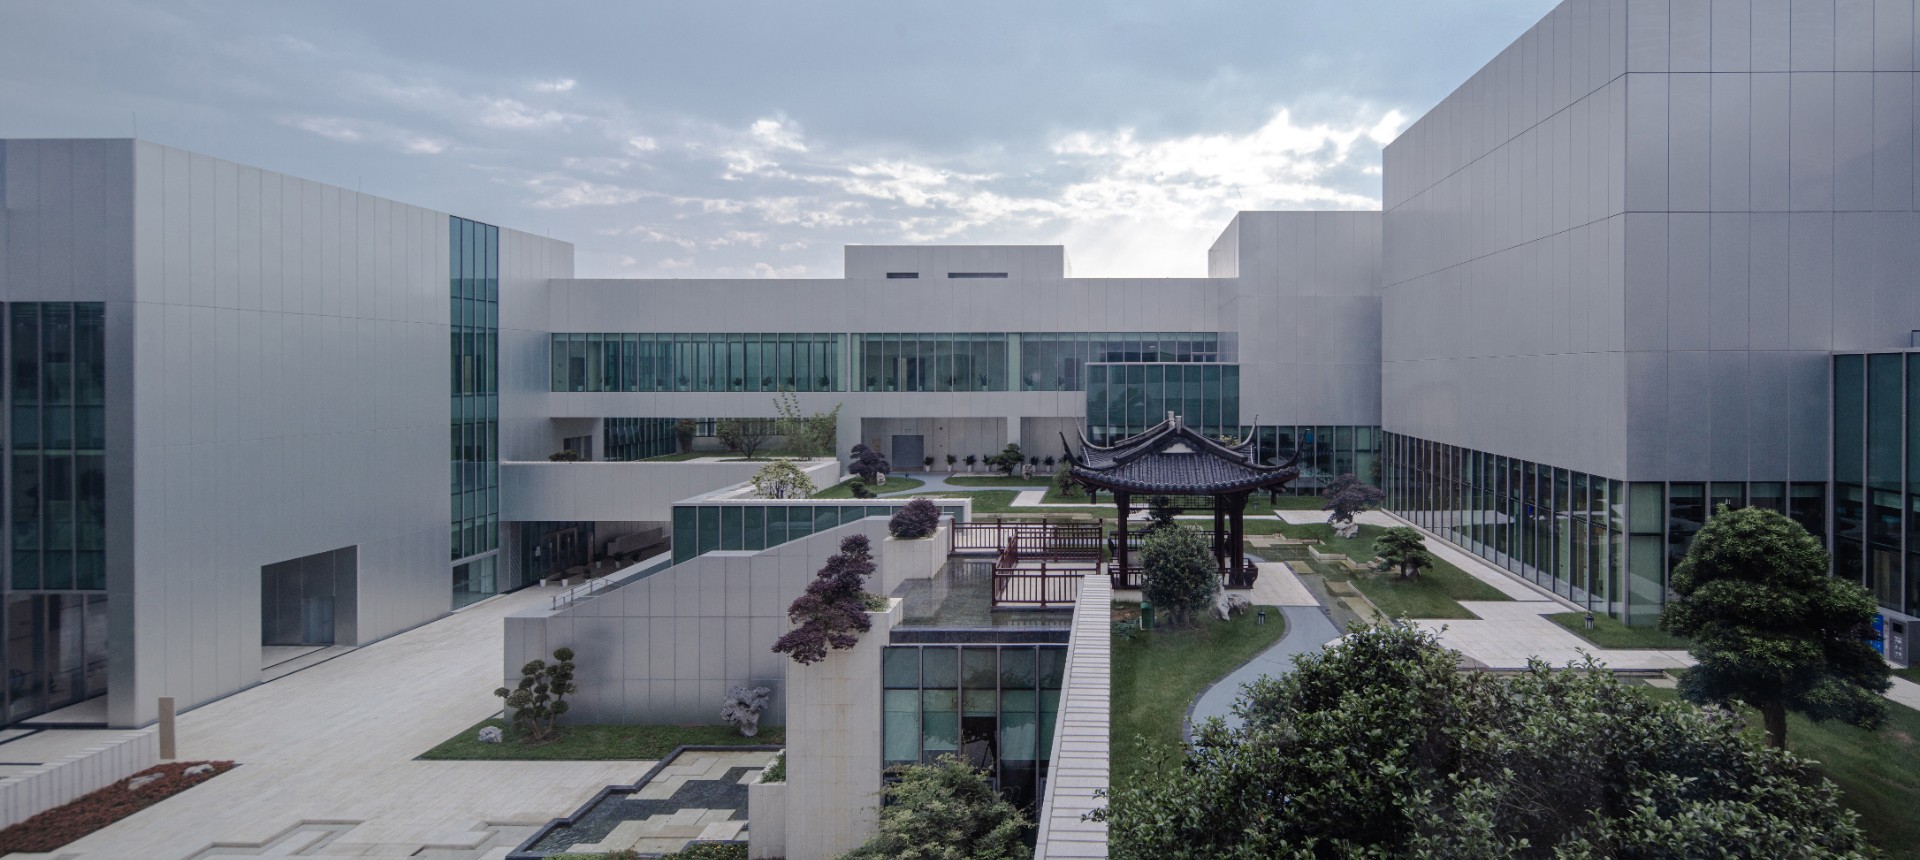
To highlight the local characteristics, an oriental-style multi-level garden is implanted into the lower box. This garden featuring bridges over flowing water and pavilions is closely connected with the urban park via open access, realizing consistent natural landscape both internally and externally. The corridor, as a typical element of traditional gardens, connects modern functions such as training, creativity, science education and bookstore, offering a unique experience of encountering different views during one’s walk around the garden. The courtyards, instead of the traditional distribution hall, has become a second place for civic activities in addition to the designated functions and ensures proper openness of the garden. While trying to restore the spatial elements of traditional Chinese gardens, we also expect a dialogue established between modernity and tradition.
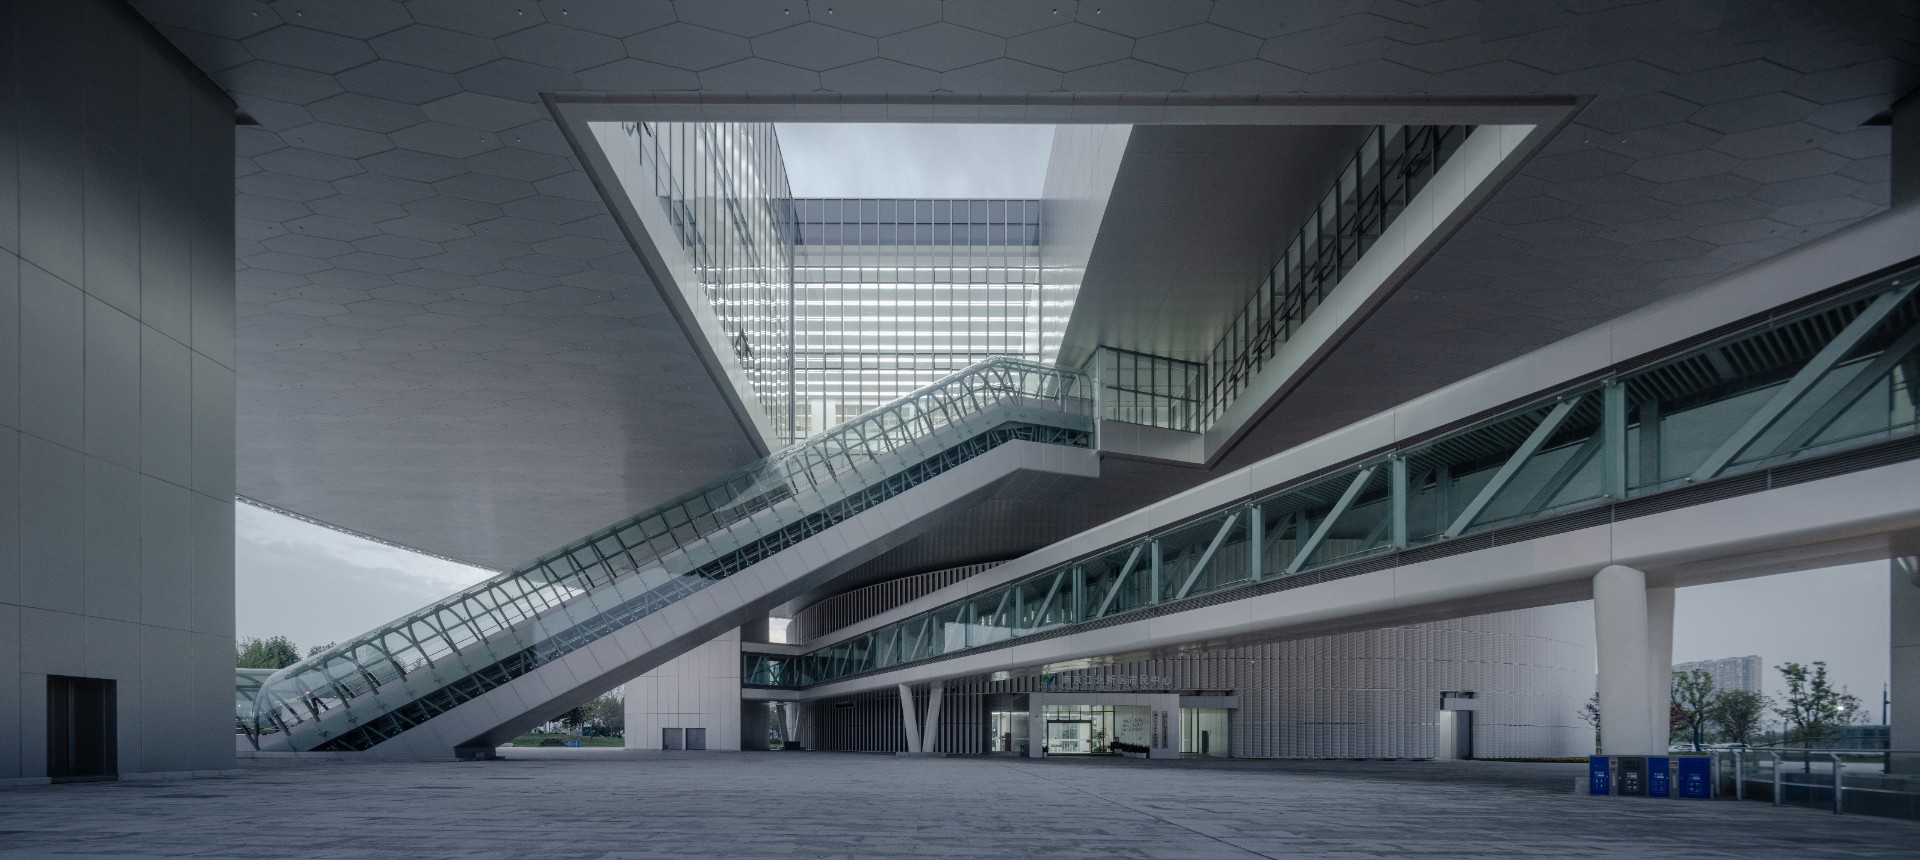
In the upper box is the urban planning exhibition hall, with an ultra-long escalator leading to the exhibition functions here. In order to create a precise structural, architectural and spatial logic, 4 sets of symmetrical gigantic column cores are planned to support the upper box where the atrium is placed at the center. Around the atrium are functions organized into street-/lane-style spaces, connecting the physical mock-up area, digital sand table area, regular exhibition halls and supporting spaces like conference and office. Along the way, people weave through spaces of varied sizes and forms, as if wandering through stretching streets and alleys. Suspended up to 16m high, a distinctive sky exhibition hall is created, where people can explore the future of the New District while enjoying the stunning beauty of the Yangtze River and downtown Nanjing. Both the upper and lower boxes are evenly wrapped by white blinds, which, in the alteration of day and night, makes the Civic Center looks like a “treasure box” opening slowly. This lively and dreamy image also inspires people’s interest in exploring the “treasure box”.
For the convenience of people’s daily life, commercial, F&B, service, and supporting functions etc. are added in the underground space on top of the original program. Two sunken squares, one interior and one exterior, connect the two ends of the underground space with the inner courtyard and square, creating a well-ventilated and daylit “market” full of vitality. The market, with favorably mixed business formats, can be separately open to the public for all-weather operation. This well supplements the functions of the project, avoids the cold and unpractical image commonly seen in public buildings, and offers friendly public services and unique spatial experience.