Shenzhen Qianhai International Conference Center
Project Type
Cultural Building
Location
Shenzhen, Guangdong
Site Area
24294.58㎡
Floor Area
40605.41㎡
Design Time
2017
Completion
2020
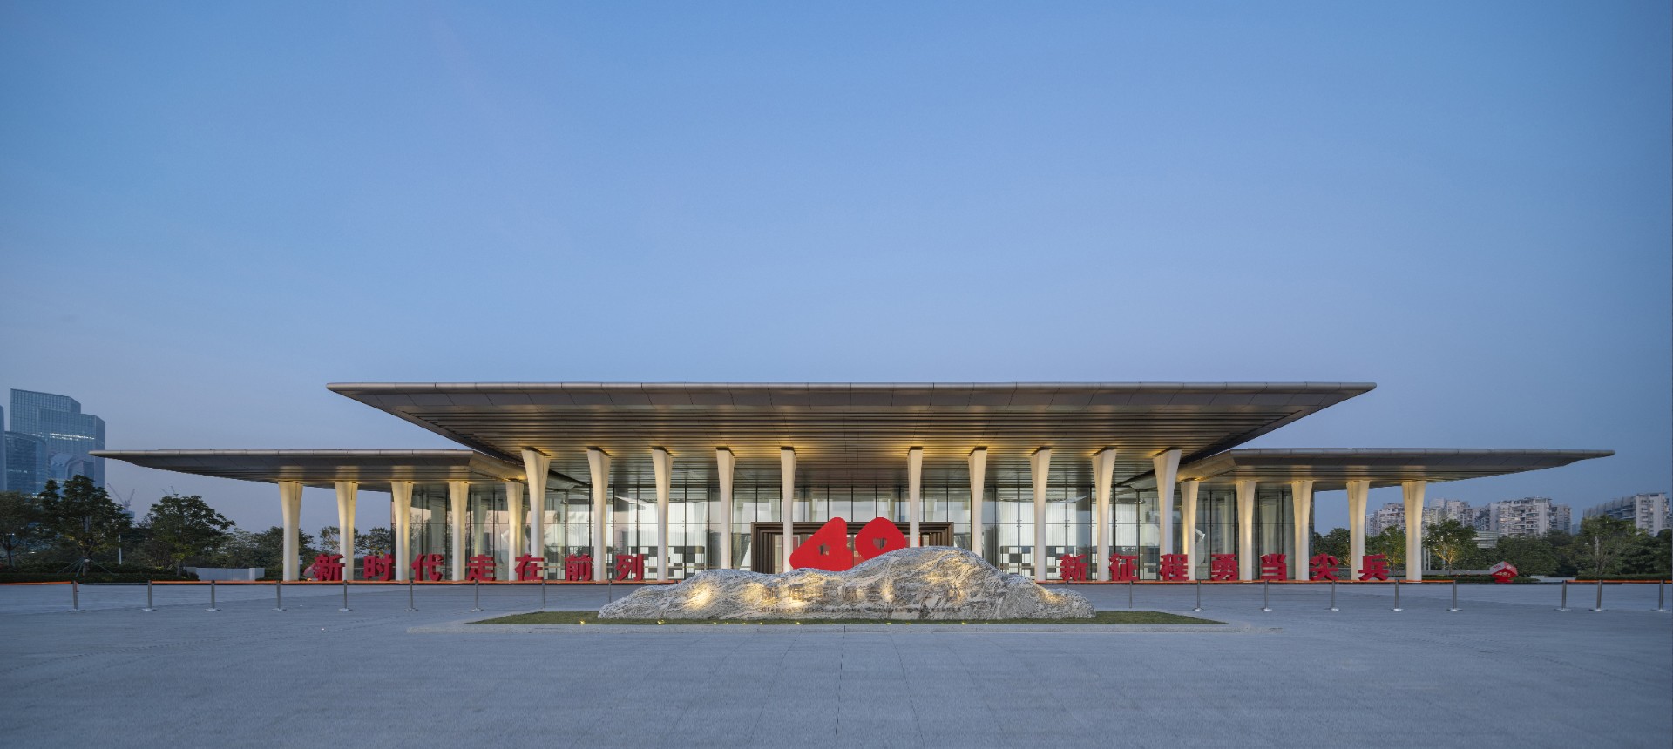
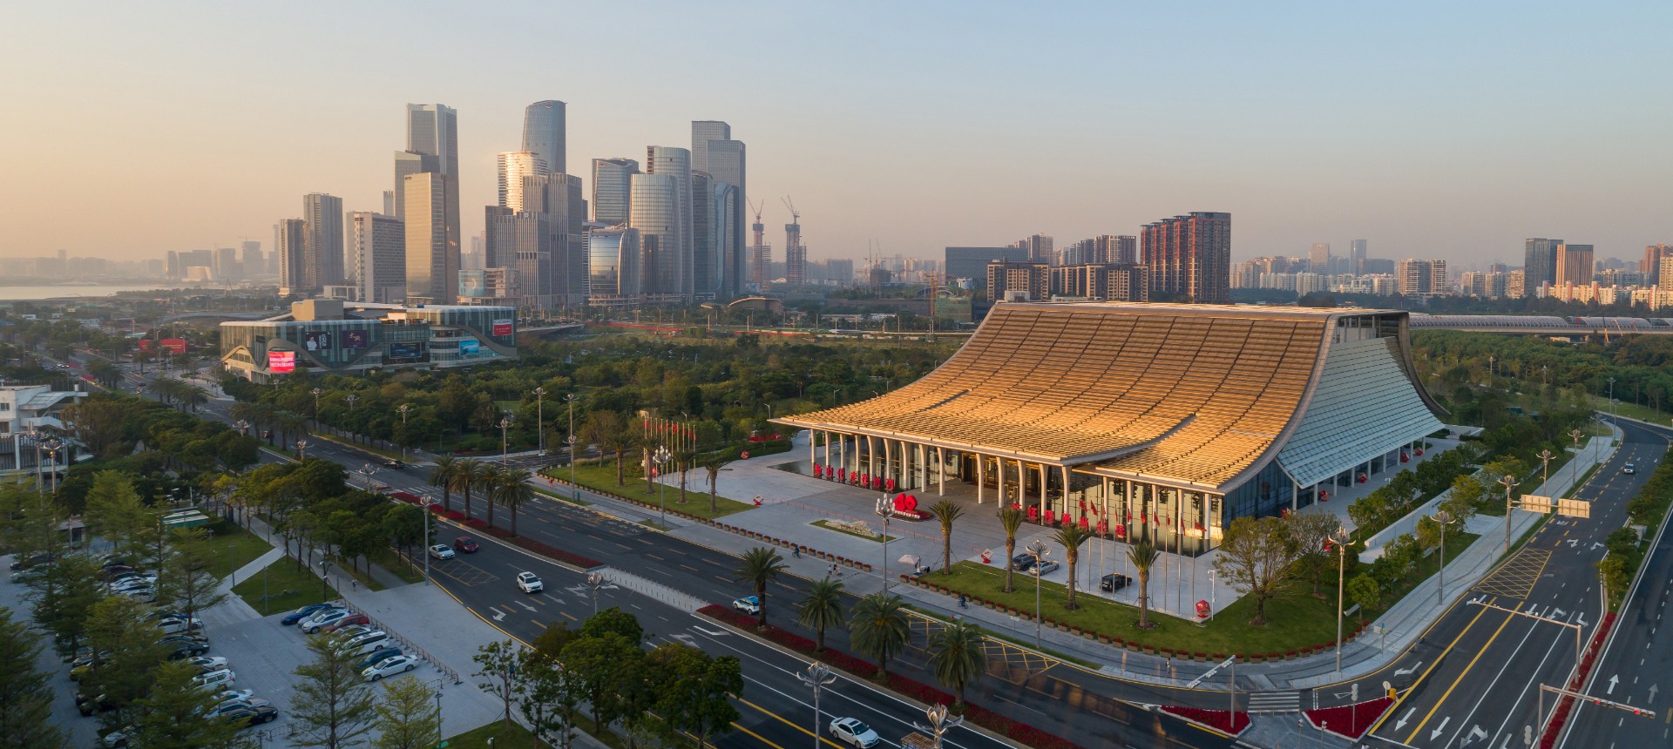
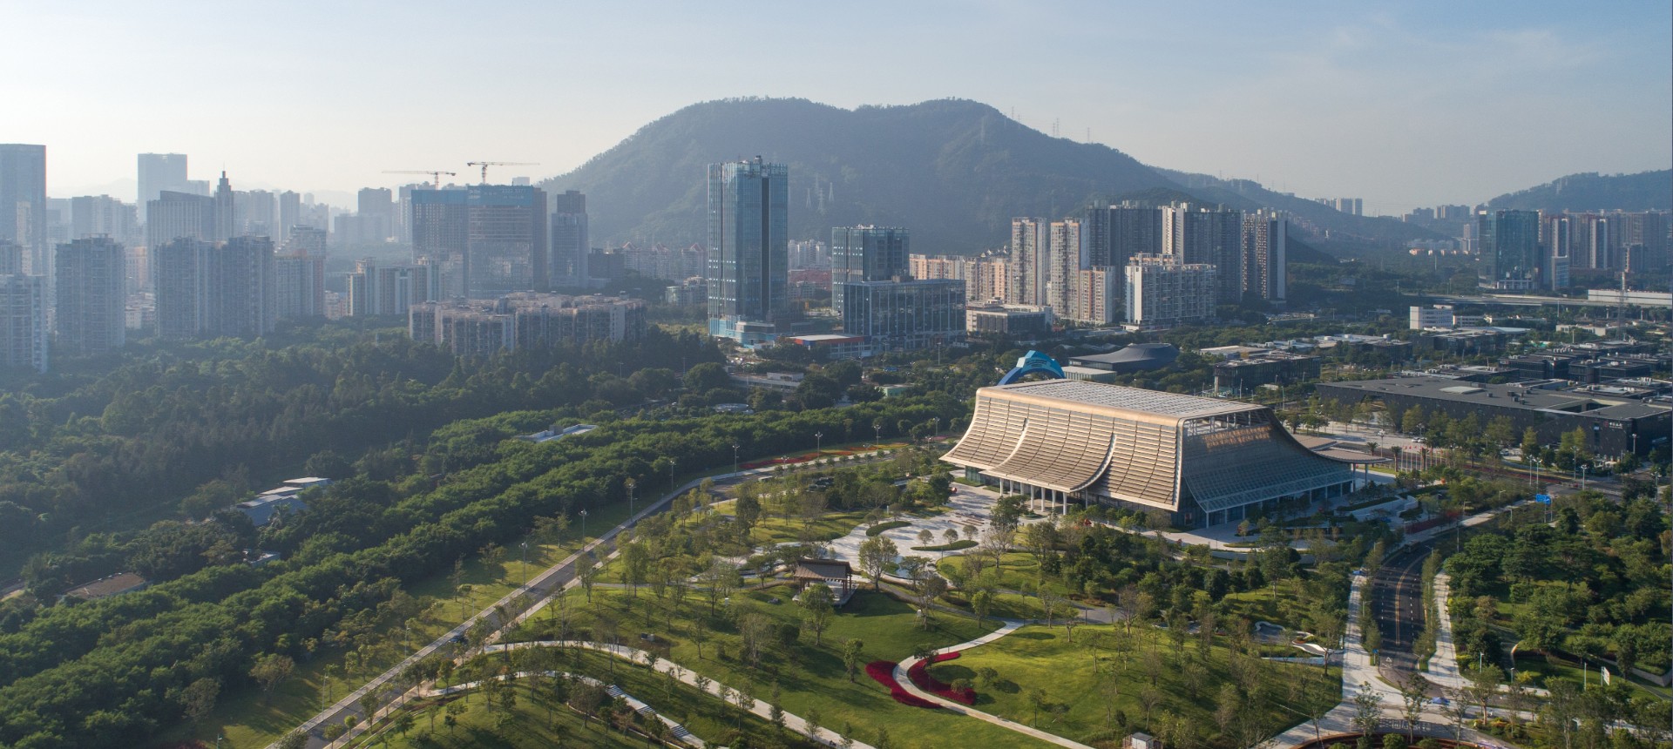
Located at the gateway of Shenzhen's Qianhai, the Qianhai International Conference Center sits south of Qianhai Avenue and north of the City Park (Zijing Garden Phase II). With a total floor area of 40,550 square meters, the building rises to a height of 23.6 meters, featuring two stories above ground and one story below ground (with partial mezzanine). Upon completion, it has become a vital comprehensive international conference and exchange facility, serving as a prominent showcase window for the Qianhai region.
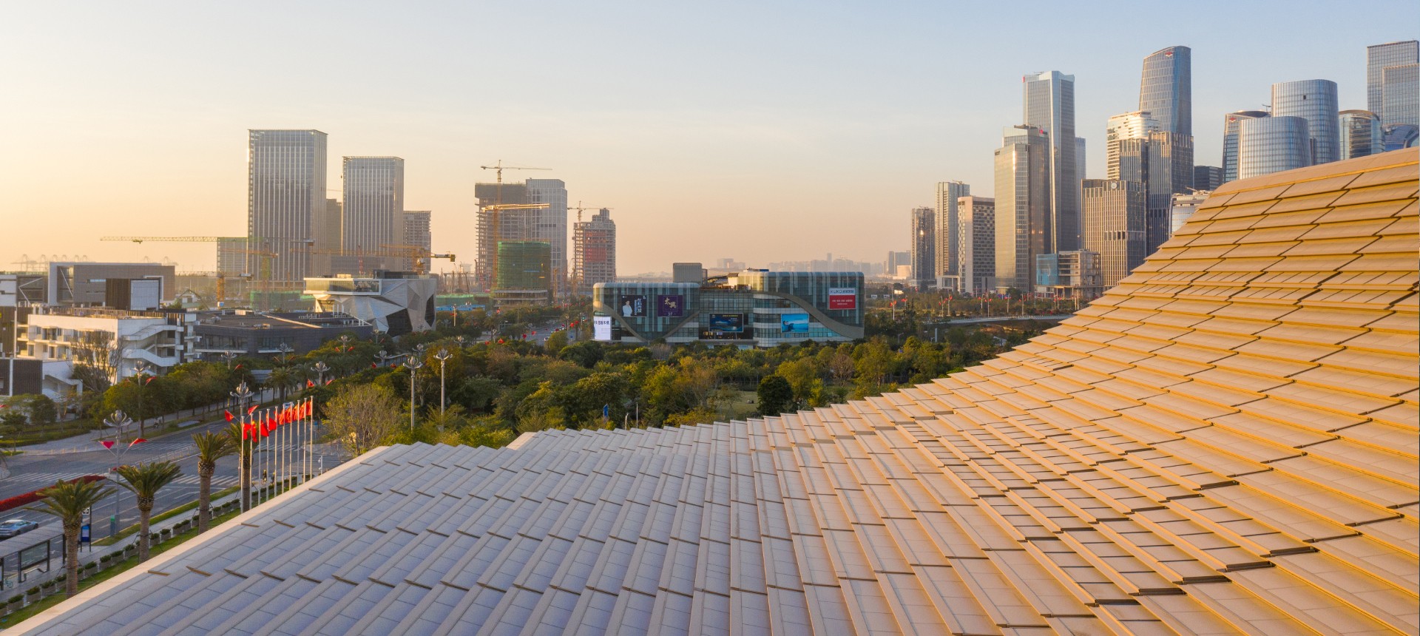
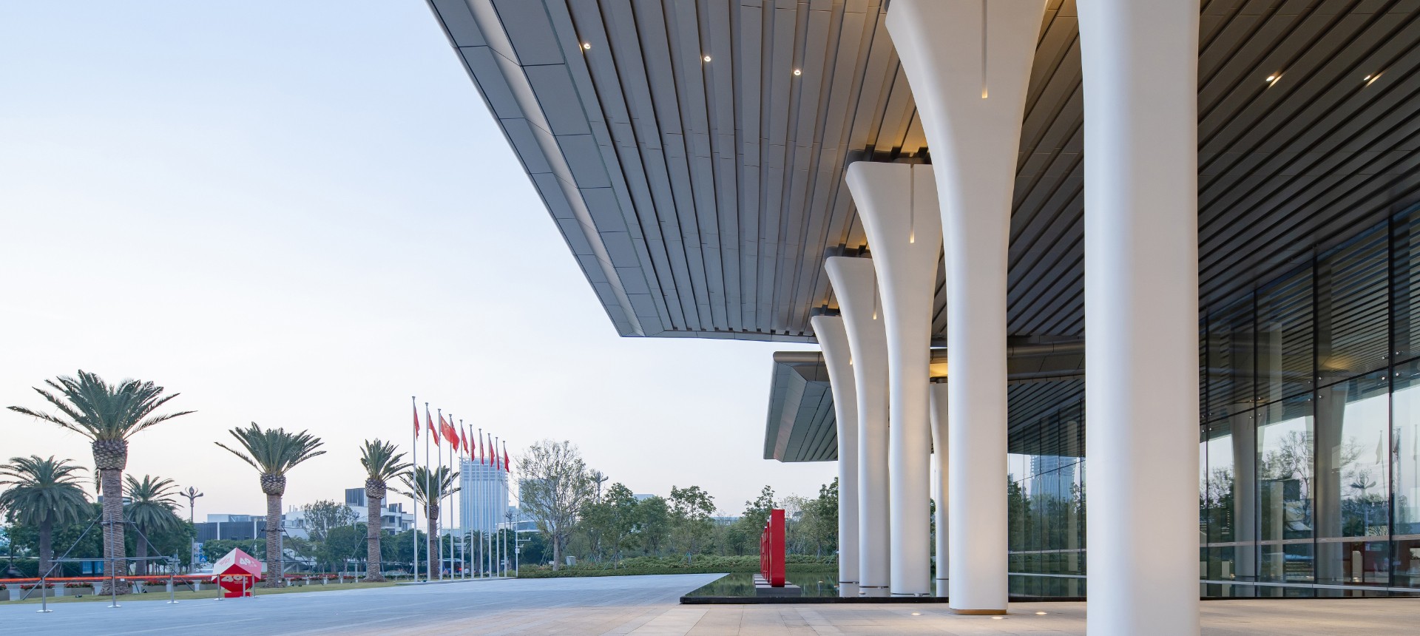
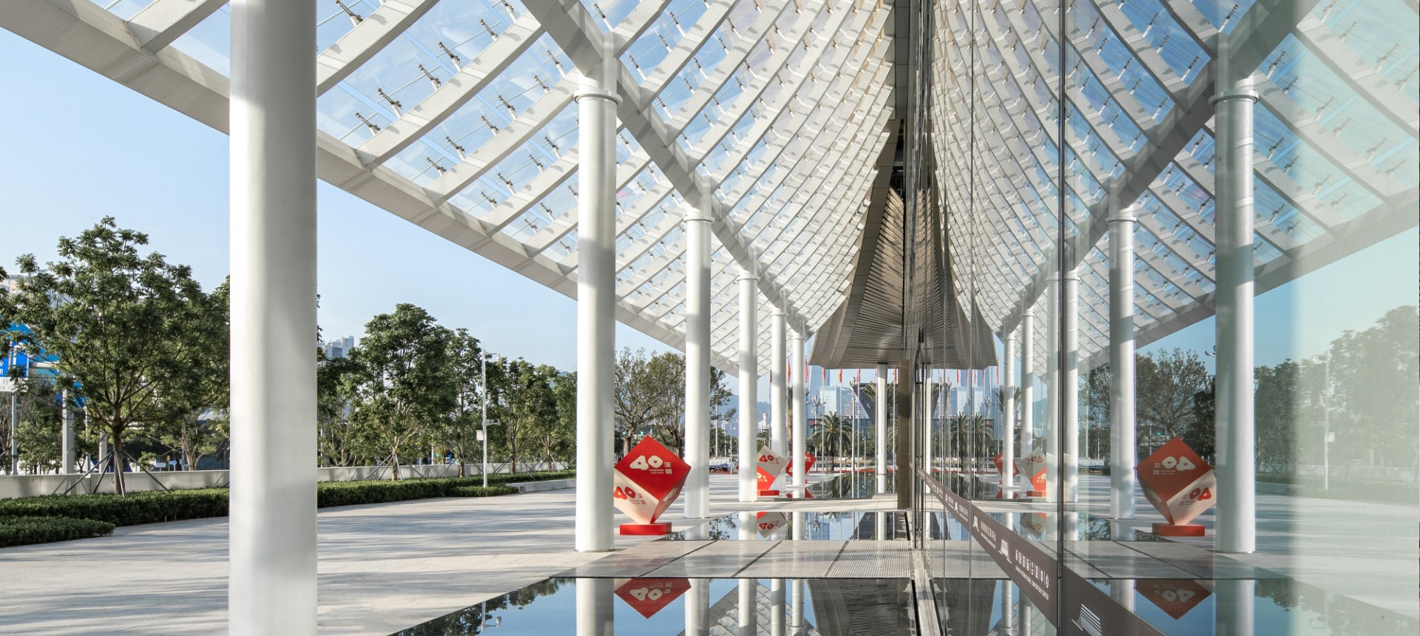
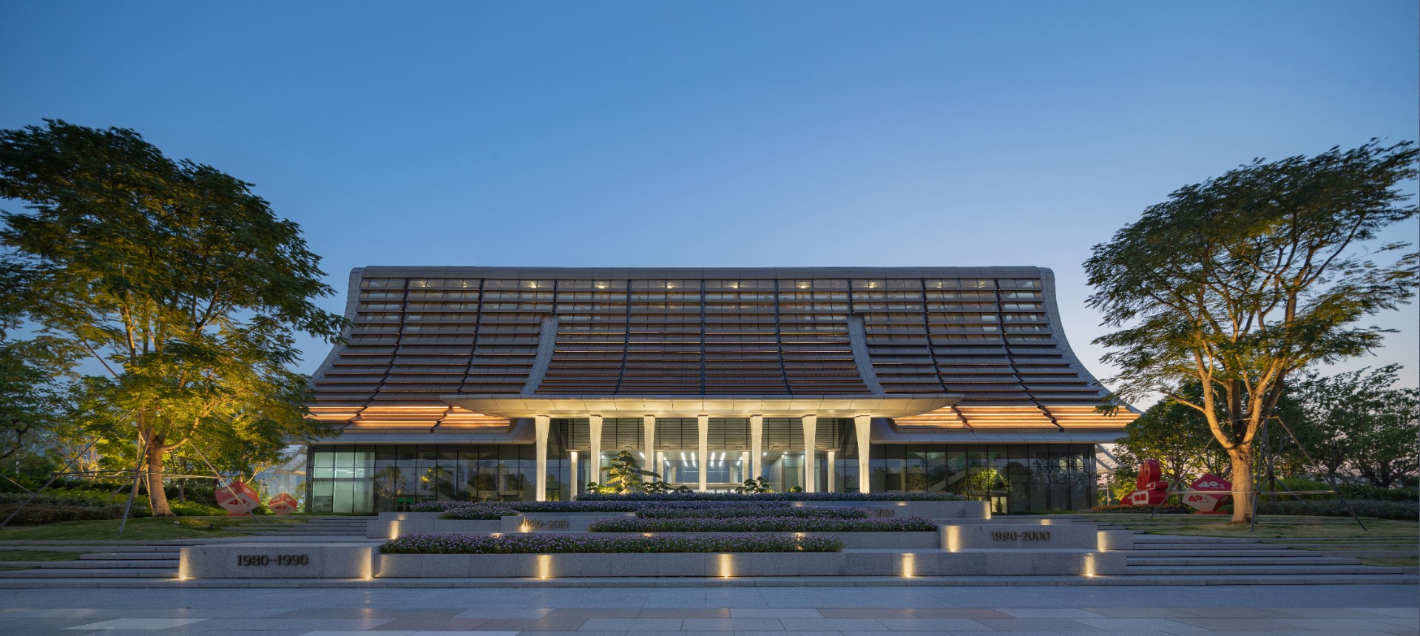
The design embodies a sense of regionalism through its grand and majestic roof, rationally simple colonnade, and balanced facade proportions. The building appears light and ethereal, gracefully extending from north to south. Its curtain walls on the east and west sides gently cascade downwards, reflecting upon the water features below, evoking traditional Chinese aesthetics while responding to Shenzhen's subtropical climate. A fully glazed encircling corridor on the ground floor is accessible via stepping stones across the water. Inspired by the concept of "gauze," the design reinterprets traditional Chinese glazed tile roofing through a modern combination of fritted glass and aluminum profiles. The varying density of ceramic frit dots creates a delicate, gradient effect on the glass. Bathed in a champagne gold tone, the building's appearance transforms subtly with its surroundings, complemented by the fritted roof panels, projecting an image of solemnity and elegance. This is accentuated by the adjacent white "cloud columns," echoing the coastal atmosphere of Qianhai.
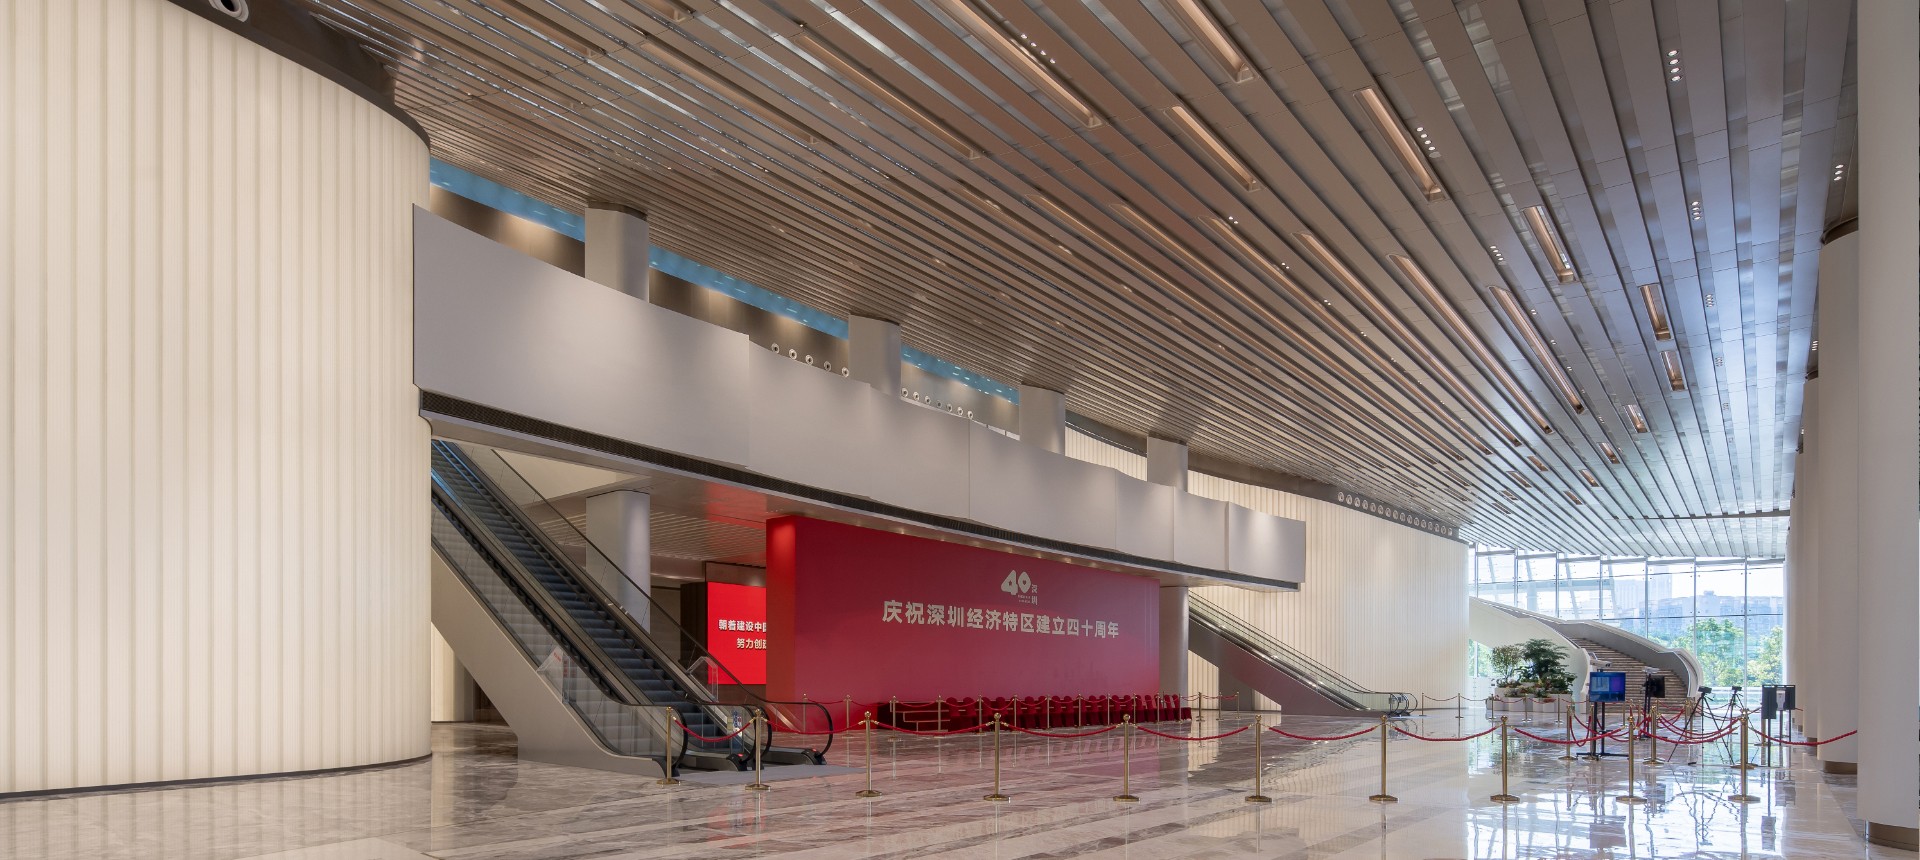
The conference center reinforces the spirit of its place through a meticulously orchestrated spatial experience. The front plaza opens up to frame the building's main facade, while the north plaza integrates seamlessly with Zijing Garden to create a more human-scaled space, establishing a clear "front plaza, rear garden" spatial order. Visitors are guided through a progressive sequence—from the front plaza, under the deep eaves, into the entrance lobby, up the ceremonial staircase, and through pre-function areas—before finally entering the main conference hall. This procession deliberately enhances a sense of ritual and ceremony along a traditional welcoming axis.
Accommodating a total programmed area of 21,000 square meters, the center adopts a functional layout featuring "exterior corridors serving interior halls" and an organizational model centered on a "main venue + divisible multi-purpose hall," capable of hosting up to 3,500 concurrent attendees. The ground floor emphasizes public accessibility and openness, centered around a 6-meter-high divisible multi-purpose hall, flanked by reception rooms, kitchens, service, and office spaces. The second floor prioritizes efficiency and privacy, anchored by an 11-meter-high main conference hall spanning approximately 2,400 square meters, which can be subdivided as needed, with adjacent VIP lounges and support facilities. Transparent encircling corridors on both levels seamlessly blend the building's interior with its exterior environment.